
Location: Tucson, AZ
Client: Camwest Group
Project Type:
Healthcare
New Construction
Services: Architecture + Interior Design
Size: 6,700 square feet
Constructed: 2022
Roshelle Stahl:
Project Manager & Project Architect | Onyx Creative
________________________
Just Smile is an orthodontic office located within a ground-up, wood-framed building. The building consists of three suites; the first suite is for “Just Smile” and the other two shell spaces are available to future tenants. The project scope also included an interior design package.
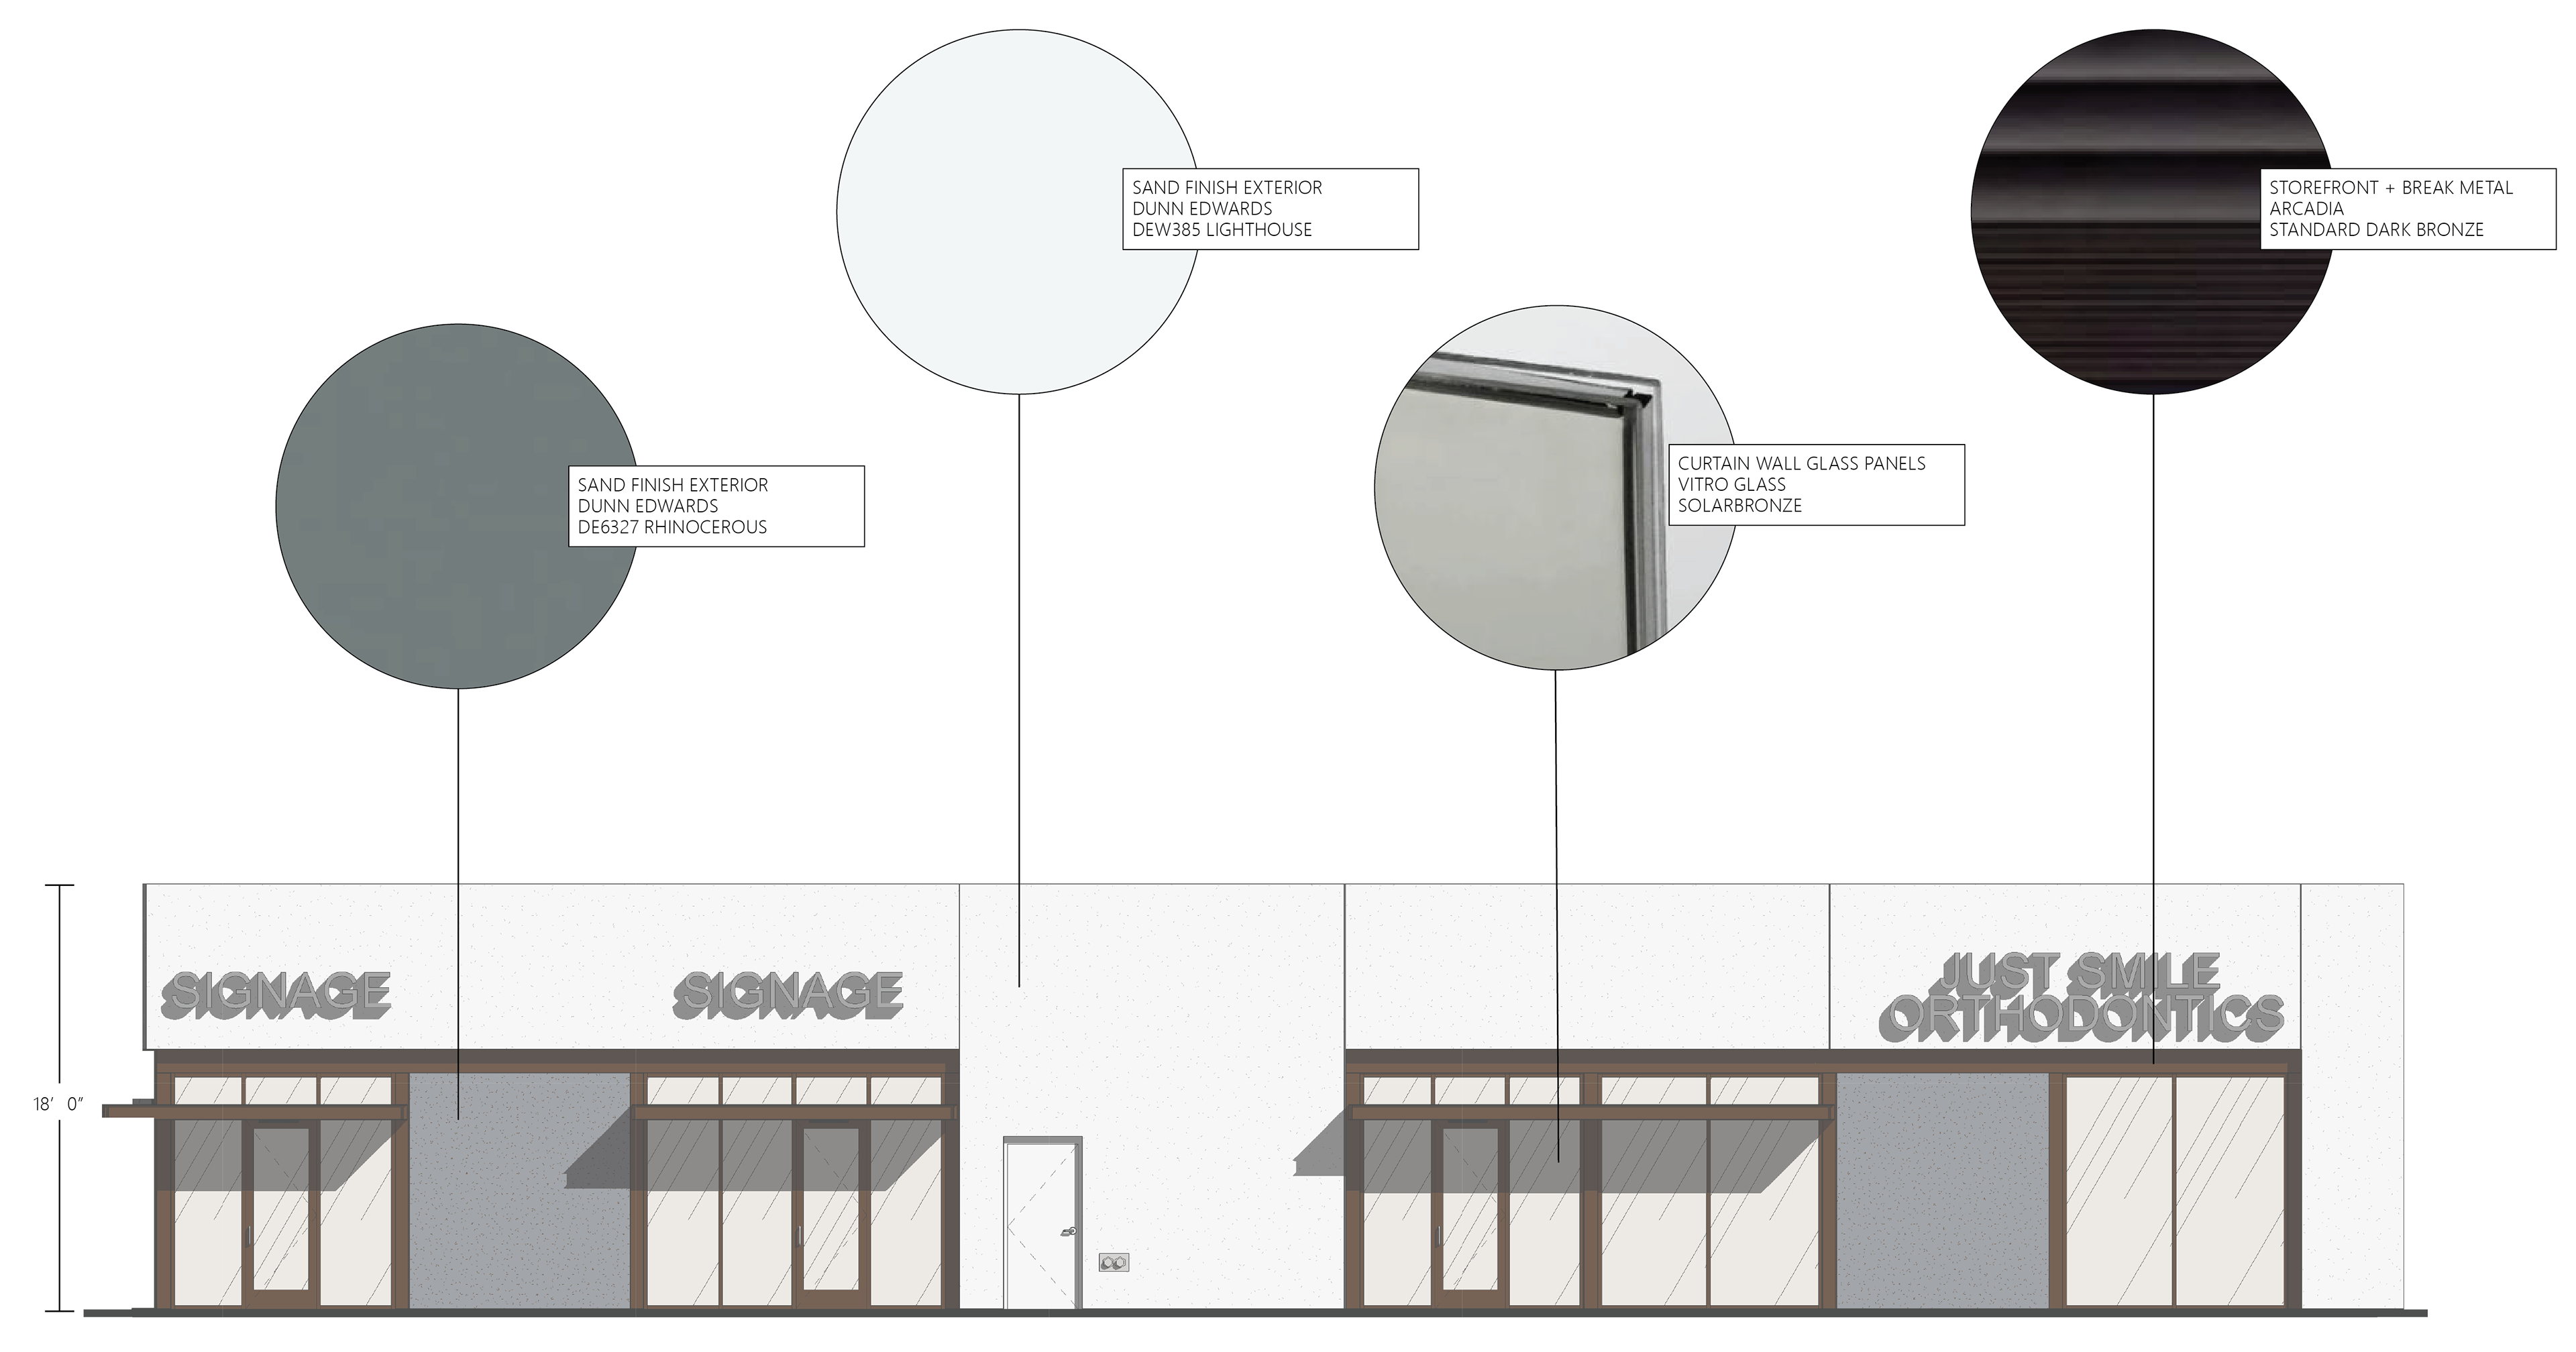
The EIFS-clad double stud exterior walls transition to single-stud walls to create recesses in the façade. Perforated metal shade canopies align with the storefront transom mullions for much-needed protection from the elements.
Construction documents were created in tandem with a development package. The clean, modern lines and colors of the space and furniture are balanced by strategic natural finishes and are just what the doctor ordered.
________________________
Material Elevation
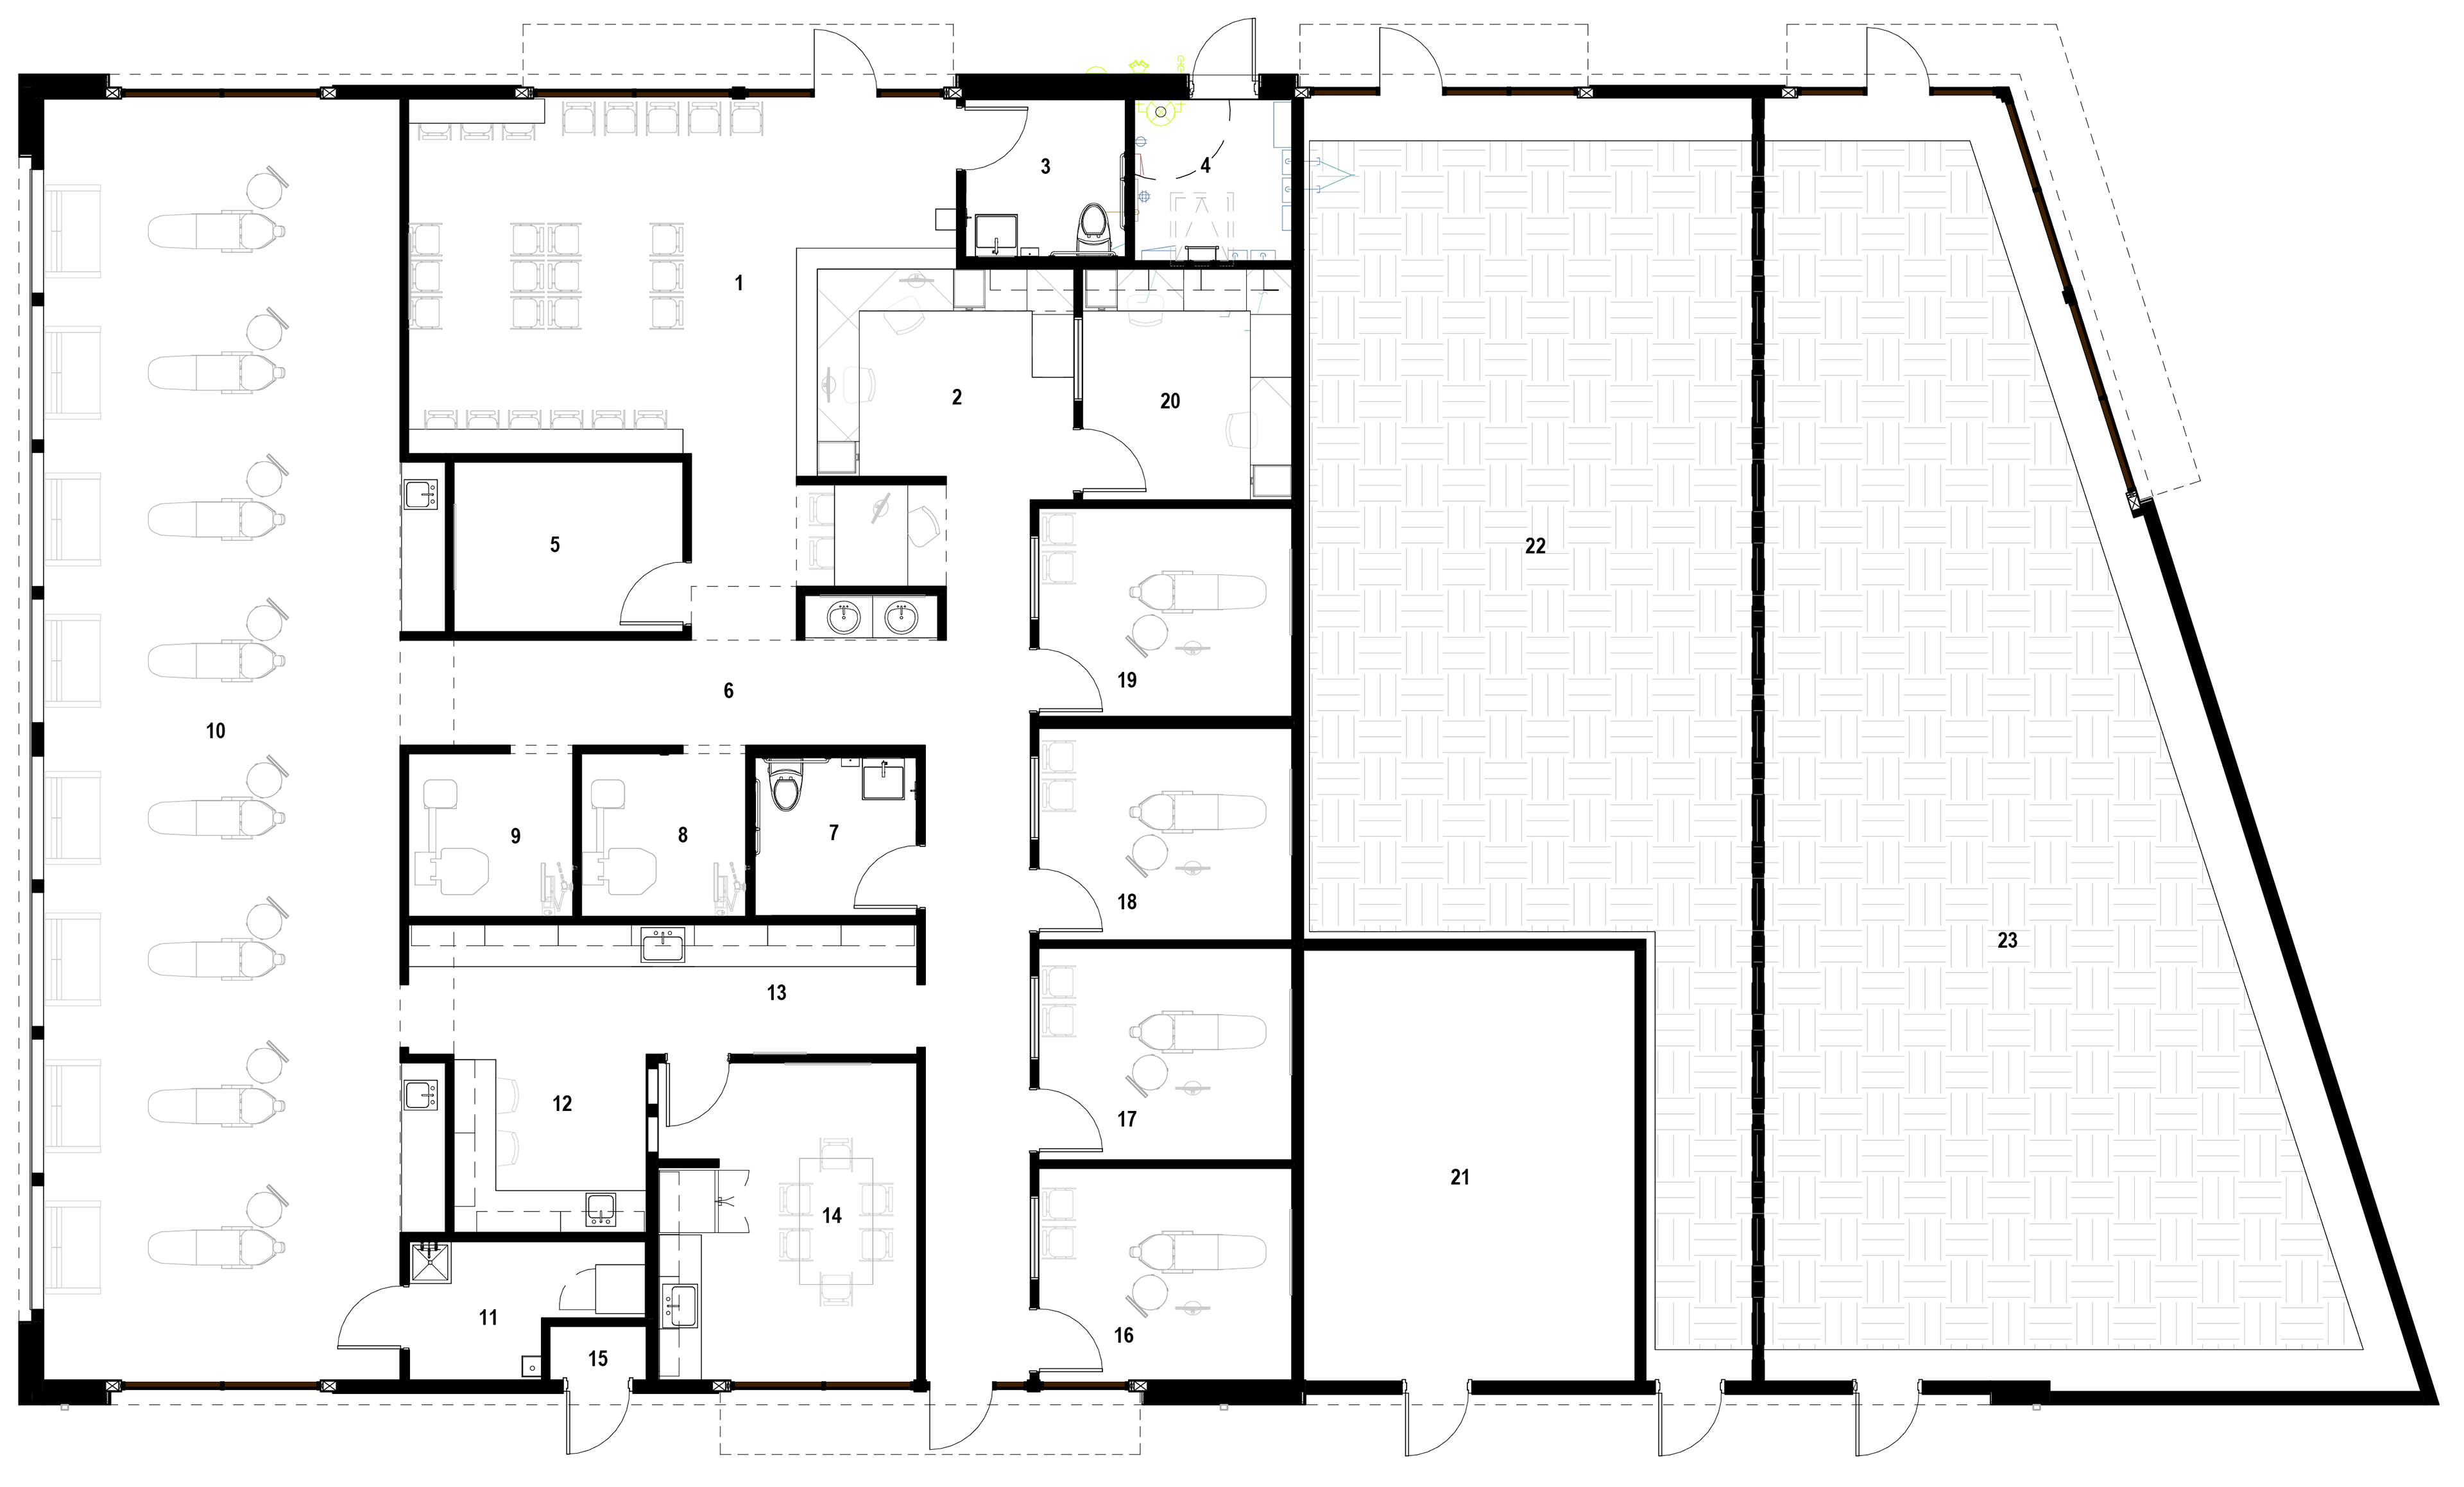
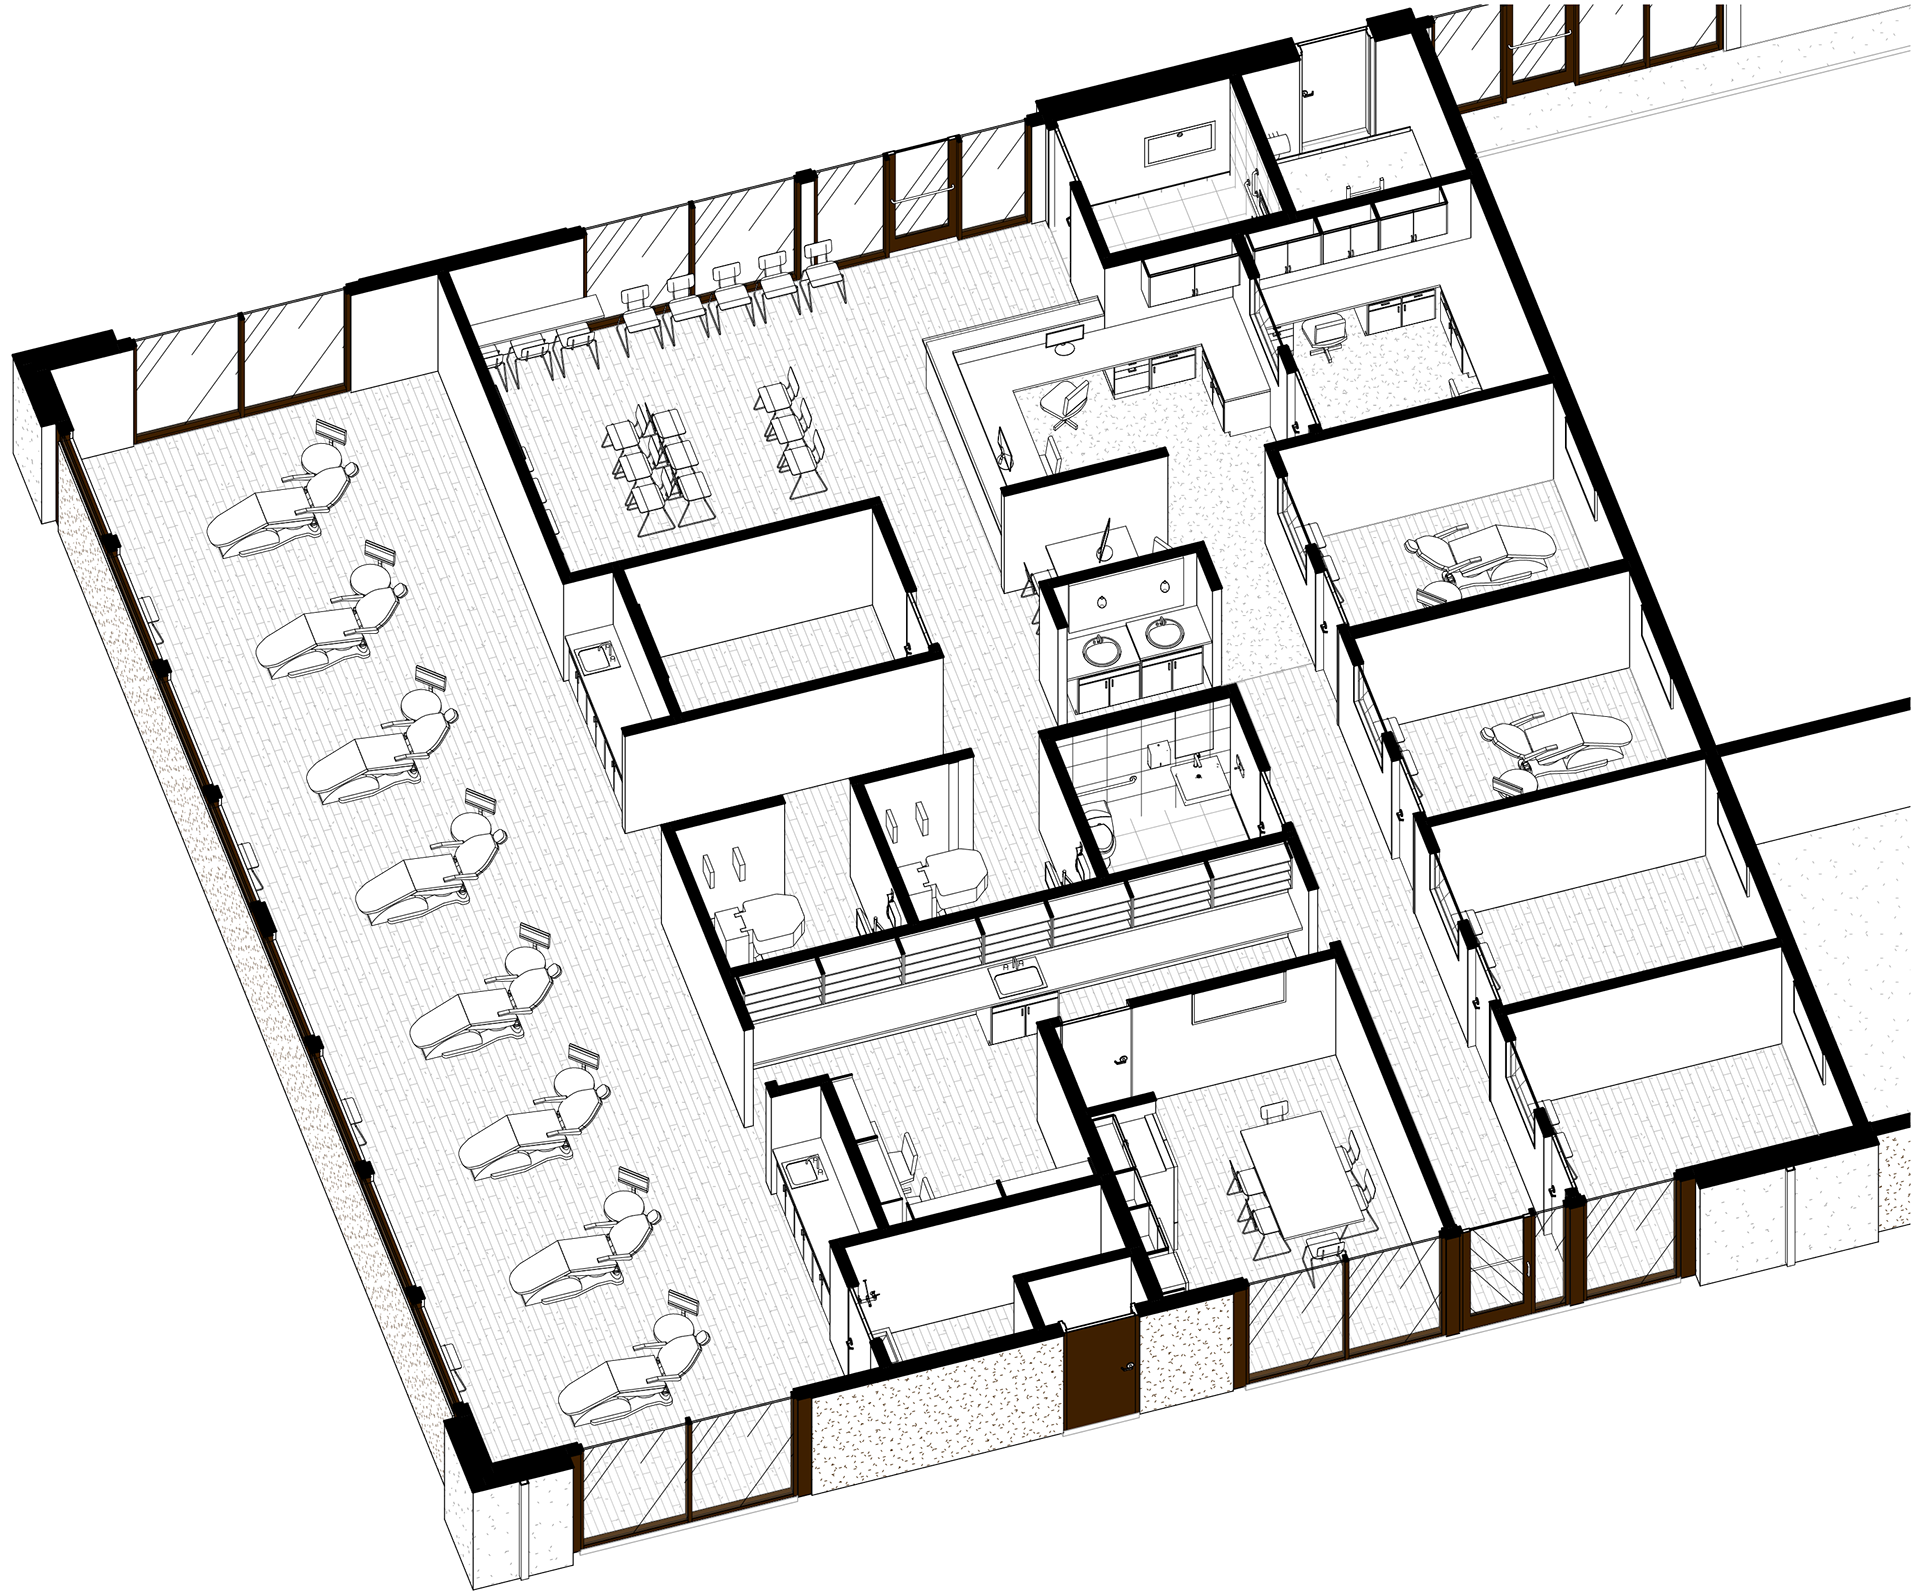
Floor Plan
1 Waiting
2 Reception
3 Restroom
4 Electrical / Fire Riser
5 Surveillance
6 Corridor
7 Restroom
8 X-ray
9 X-ray
10 Open Exam
11 Equipment / IT
12 Lab
13 Sterilization
14 Break Room
15 Med Gas
16 Consult Room
17 Consult Room
18 Consult Room
19 Consult Room
20 Office
21 Storage
22 Future Tenant
23 Future Tenant
2 Reception
3 Restroom
4 Electrical / Fire Riser
5 Surveillance
6 Corridor
7 Restroom
8 X-ray
9 X-ray
10 Open Exam
11 Equipment / IT
12 Lab
13 Sterilization
14 Break Room
15 Med Gas
16 Consult Room
17 Consult Room
18 Consult Room
19 Consult Room
20 Office
21 Storage
22 Future Tenant
23 Future Tenant