
Location: Pima County, AZ
Project Type:
Coffee Shop
Adaptive Reuse
Tenant Improvement
Services: Architecture
Size: 250 square feet
Constructed: 2017
Roshelle Stahl:
Project Manager & Designer | SDG Architecture
________________________
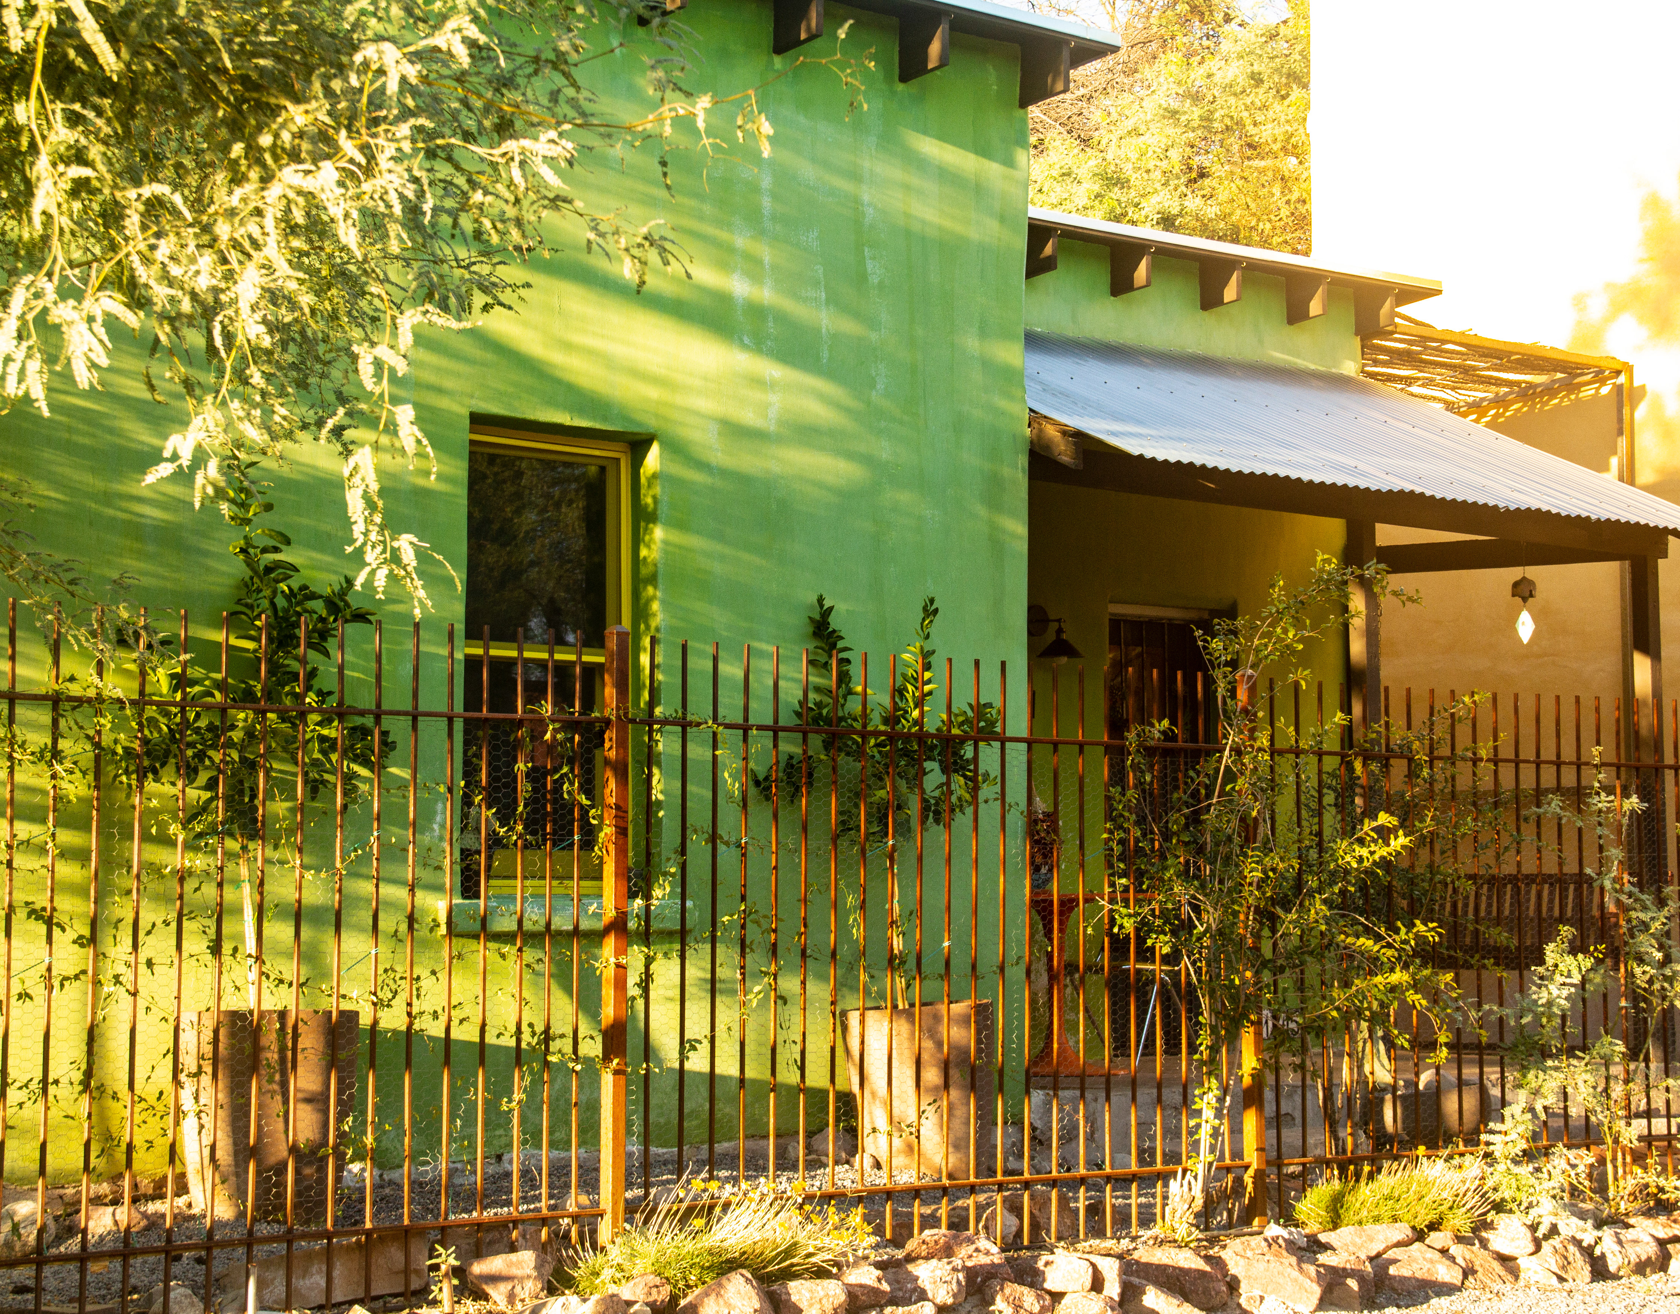
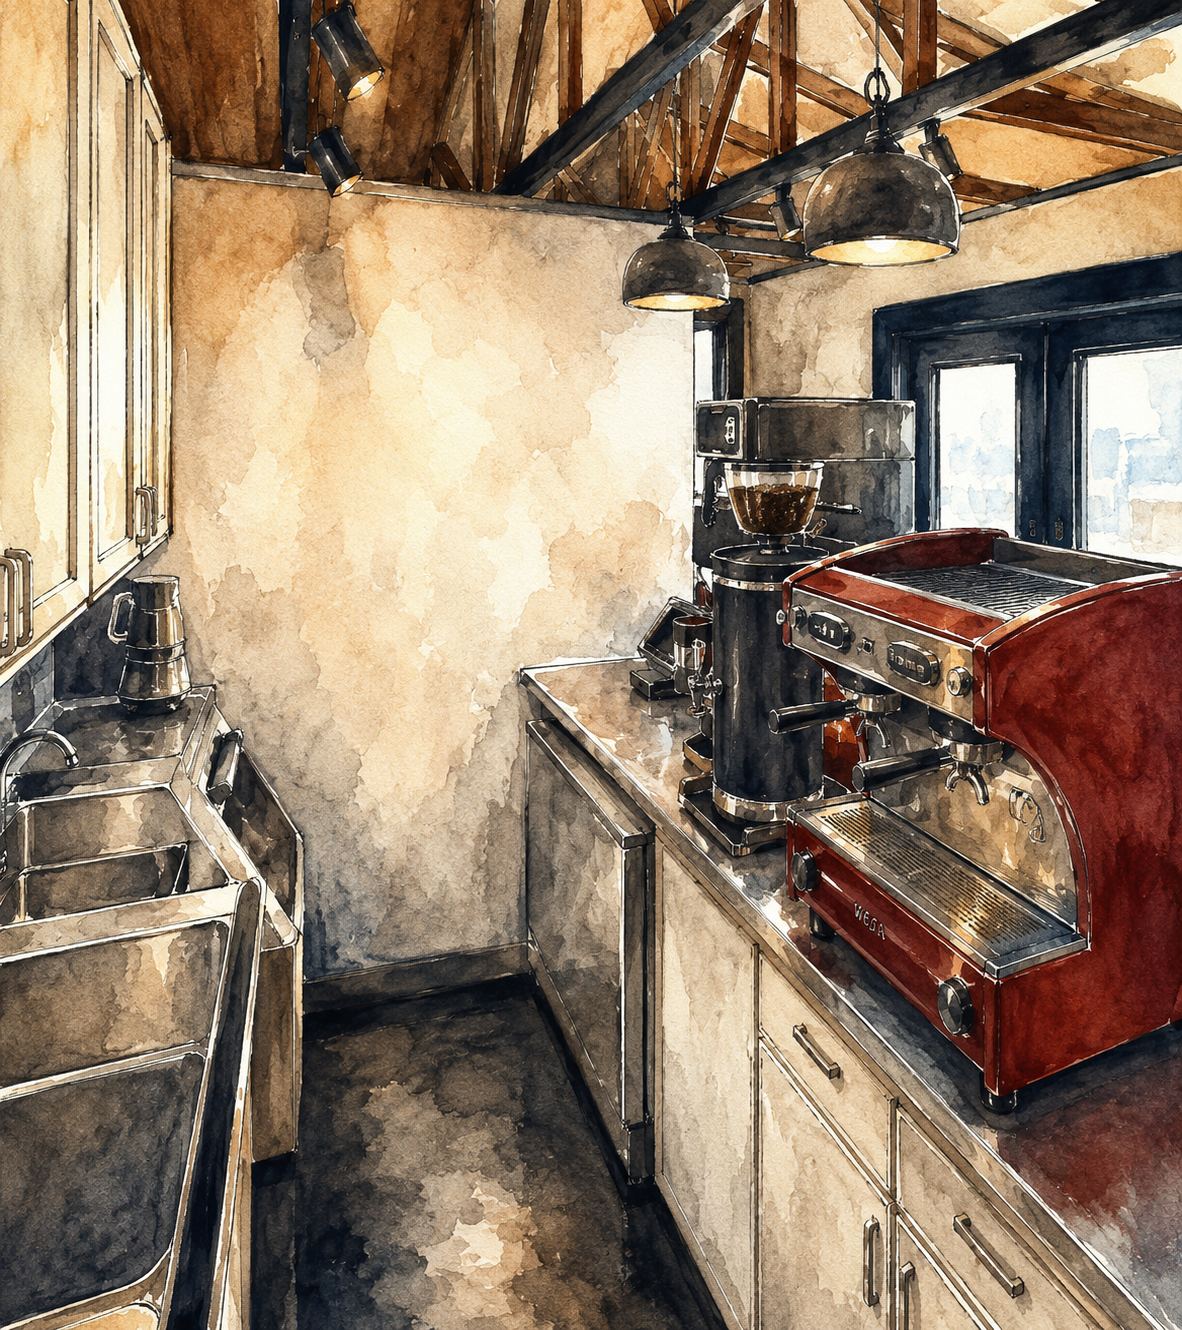
Tay’s Brew House transformed a former locker-room restroom and shower area in Corona de Tucson into a compact neighborhood coffee shop. Within 250 square feet, the renovation reorganized the existing utility space into a customer queue, an efficient barista work area and an accessible restroom. The small interior works in tandem with a large covered patio, extending the café beyond its limited footprint.
Named for the owners' daughter, Taylinn, Tay’s was conceived as a place to honor first responders and bring the surrounding community together. After opening in 2017, it became a local gathering place for families, students, sports teams and commuters. The adaptive-reuse project gave an overlooked service space an entirely new public life: a small coffee shop with an outsized role in the Corona de Tucson community.
________________________

Demo Plan

Floor Plan
1 Guest Queue
2 Barista Work Area
3 Restroom