
Location: Tucson, AZ
client: Selah Tucson
Project Type:
Personal Service · Beauty Salon
Adaptive Reuse · Historic Preservation
Tenant Improvement
Services: Architecture
Size: 3,027 square feet
Completed: 2022
ROSHELLE STAHL:
Project Manager & Project Architect | Onyx Creative
Project Manager & Project Architect | Desert Digismith
________________________
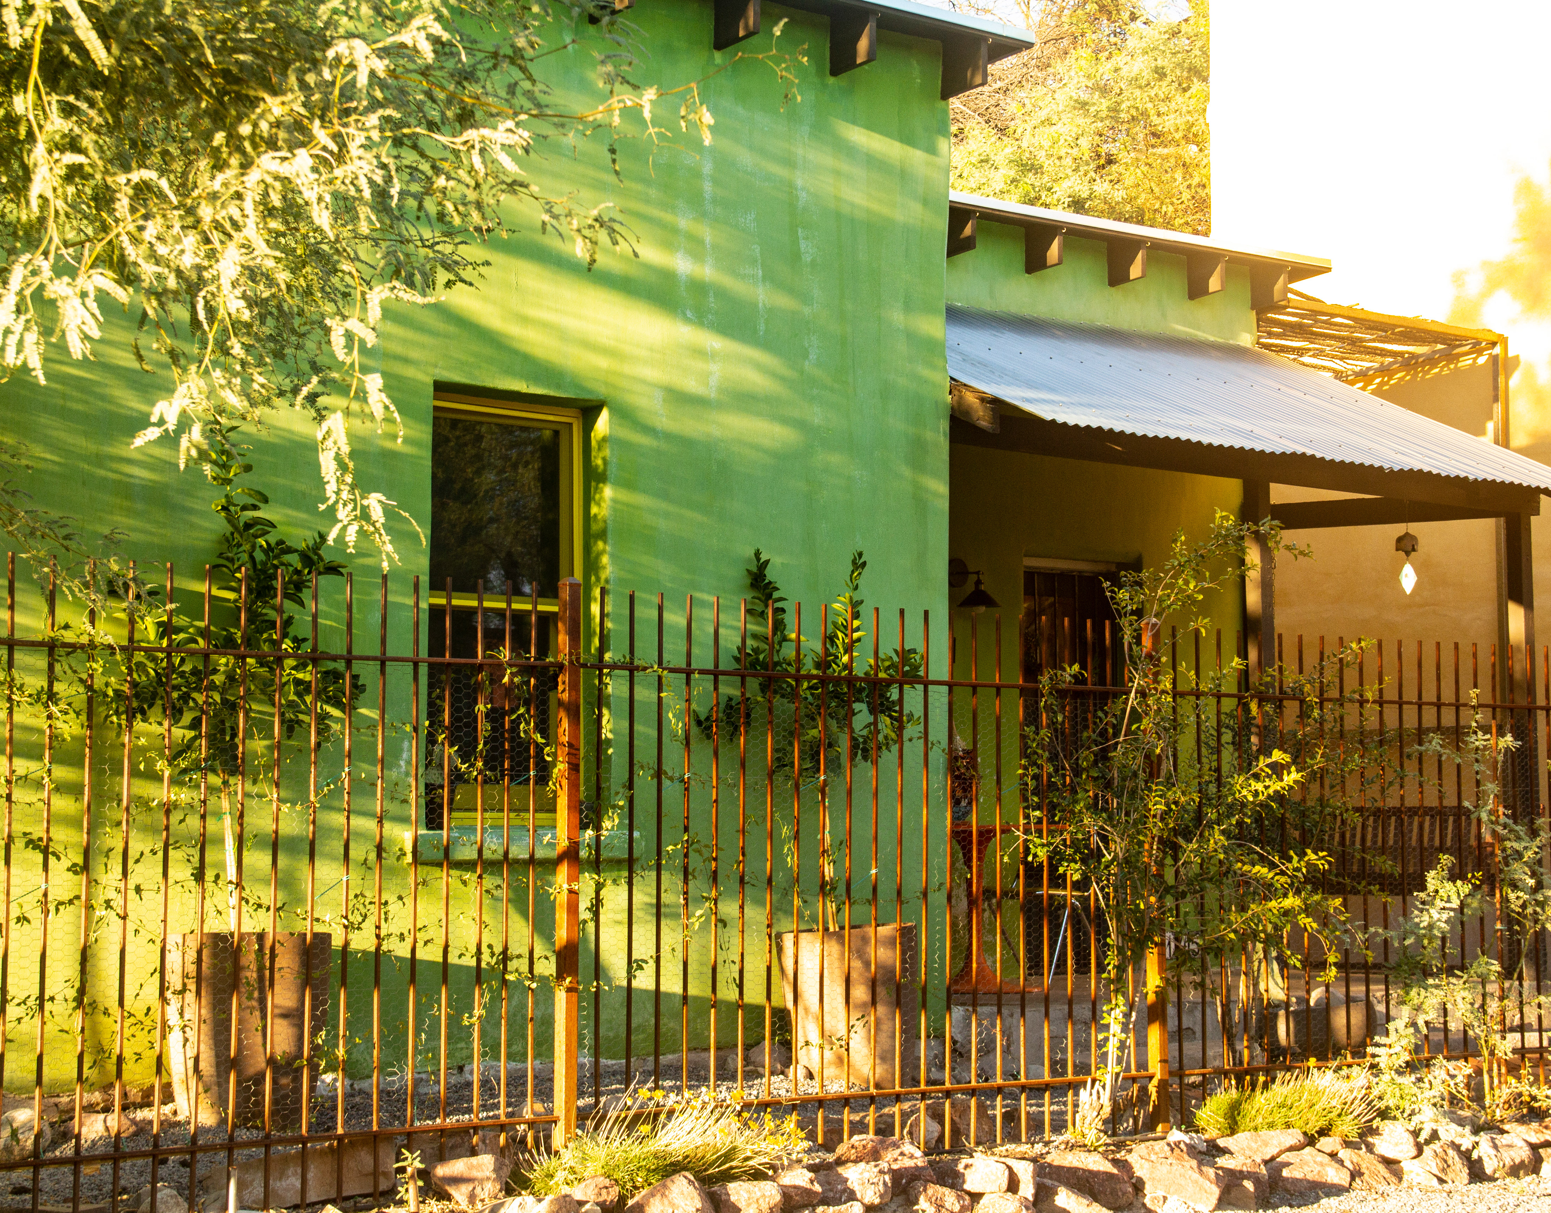
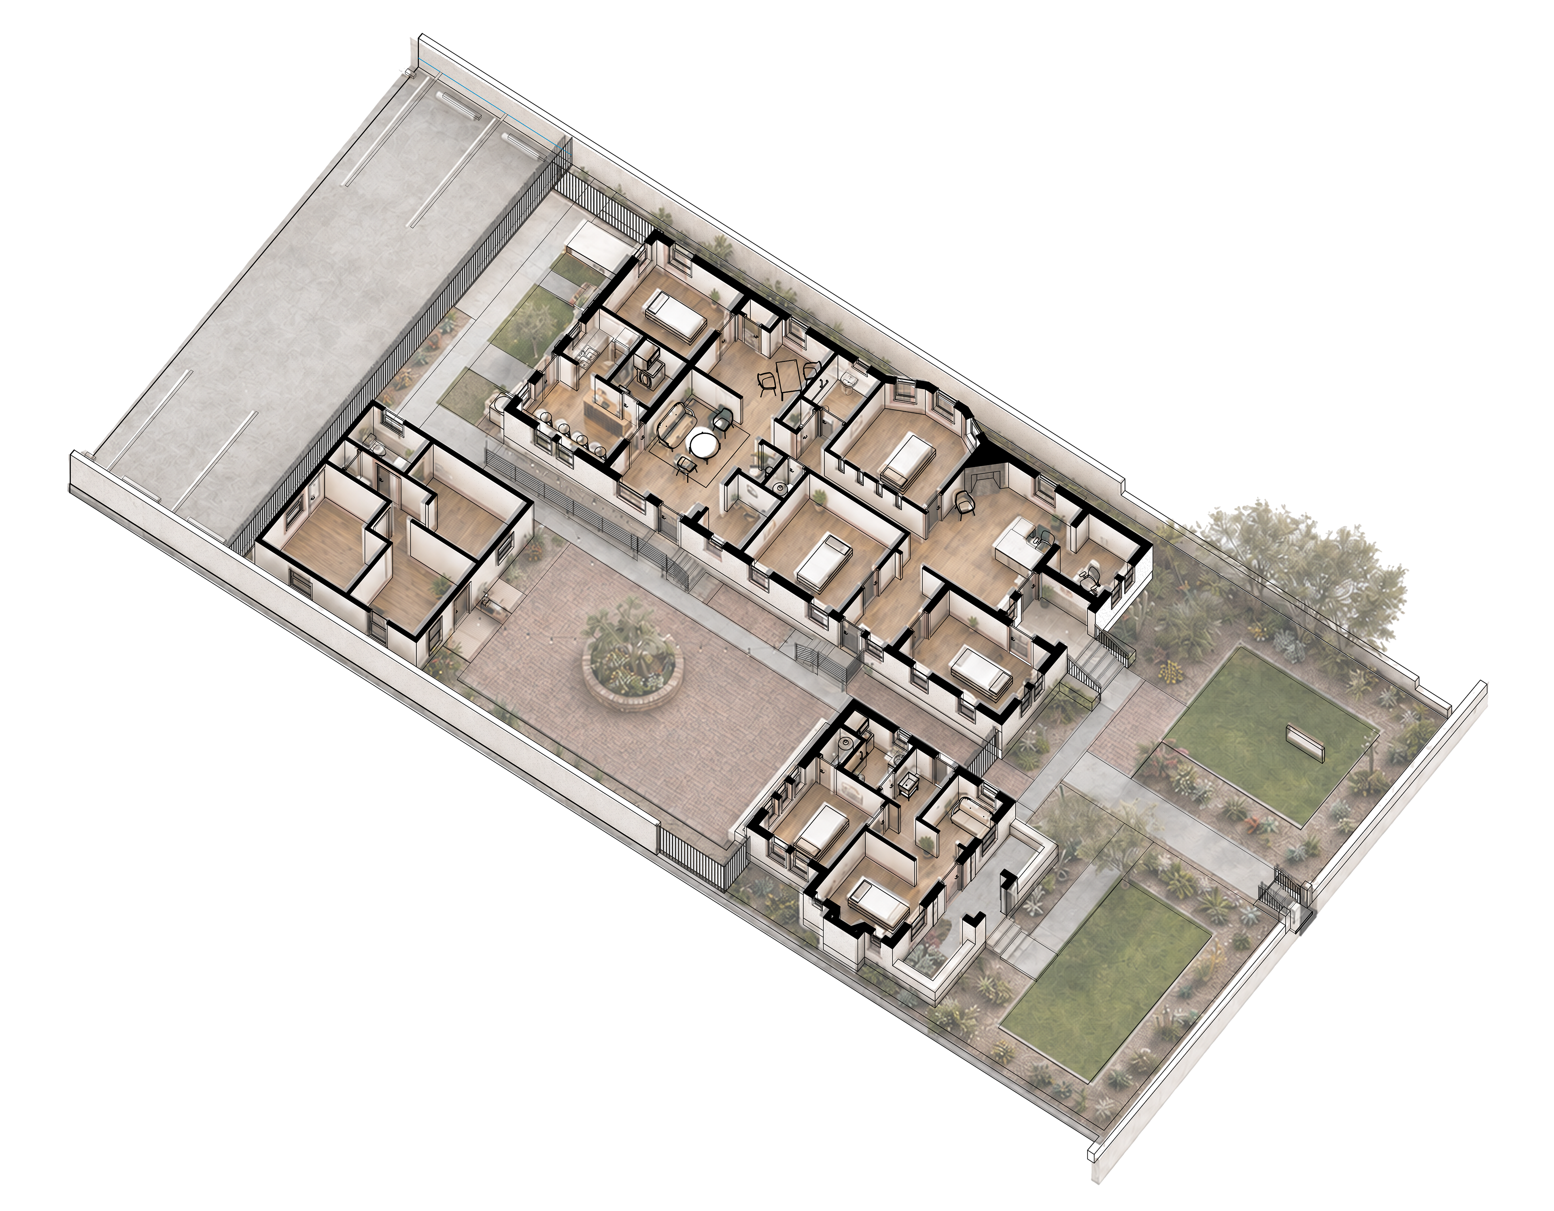
Selah Tucson is a full-service salon and beauty complex located in the historic West University district near downtown Tucson and the University of Arizona. The project scope included obtaining a Certificate of Occupancy (C of O) for two of the three buildings on the property. Both buildings are historic and required rehabilitation, creative adaptation, and upgraded utilities, including a new electrical service and distribution system, additional plumbing fixtures, a water-meter upgrade, and new mechanical systems.
Because the property and buildings were historic, a Historic Preservation Zone (HPZ) application and review were required for all exterior improvements. The project successfully blended modern functionality with historic charm, creating a unique and vibrant space for beauty services in the heart of Tucson’s historic district.
________________________
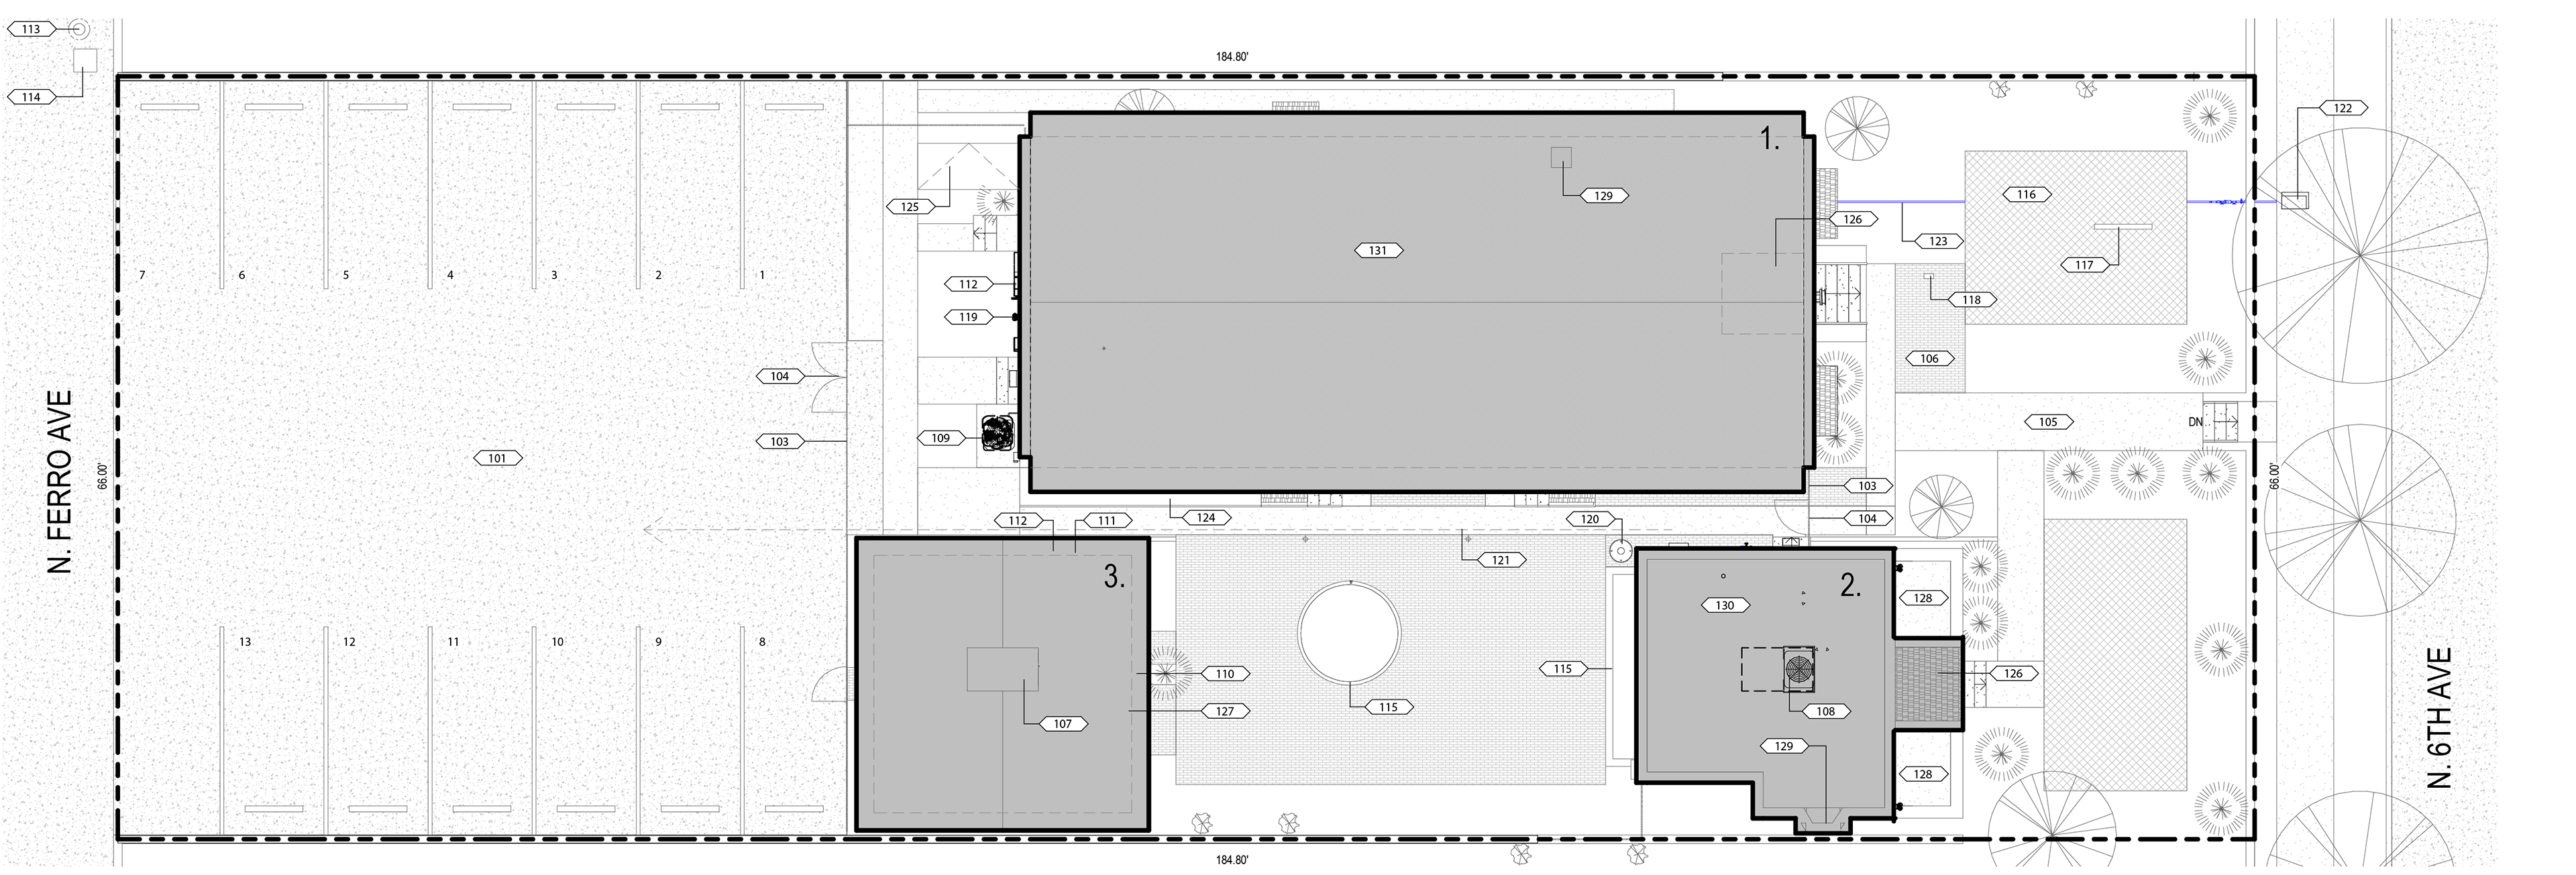
Site Plan
101 Existing parking lot
102 Existing access door to stairs and crawl space below
103 Existing fence typ.
104 Existing gate typ.
105 Existing concrete pathway typ.
106 Existing brick pavers typ.
107 Existing rooftop unit
108 Rooftop unit - refer to roof plan & mechanical
109 Condenser unit - refer to mechanical
110 Existing abandoned gas meter
111 Existing electrical panel to remain - refer to electrical
112 Electrical panel(s) - refer to electrical
113 Existing utility pole - refer to electrical
114 Existing transformer - refer to electrical
115 Existing planter
116 Existing grass typ.
102 Existing access door to stairs and crawl space below
103 Existing fence typ.
104 Existing gate typ.
105 Existing concrete pathway typ.
106 Existing brick pavers typ.
107 Existing rooftop unit
108 Rooftop unit - refer to roof plan & mechanical
109 Condenser unit - refer to mechanical
110 Existing abandoned gas meter
111 Existing electrical panel to remain - refer to electrical
112 Electrical panel(s) - refer to electrical
113 Existing utility pole - refer to electrical
114 Existing transformer - refer to electrical
115 Existing planter
116 Existing grass typ.
117 Existing monument sign
118 Existing post mounted signage
119 New site lighting typ. - refer to electrical
120 Exist. sump pump w/ dome cover - refer to plumbing
121 Sewer line sloped to alley. VIF - refer to plumbing
122 Water meter & backflow preventer - refer to plumbing
123 Water supply line - refer to plumbing
124 Existing accessible ramp
125 Existing ground hatch to crawl space below
126 Existing covered patio & building main entrance
127 Existing building main entrance
128 Existing uncovered elevated patio
129 Existing chimney - refer to roof plan
130 Flat / parapet roof - refer to roof plan
131 Gable roof - refer to roof plan
118 Existing post mounted signage
119 New site lighting typ. - refer to electrical
120 Exist. sump pump w/ dome cover - refer to plumbing
121 Sewer line sloped to alley. VIF - refer to plumbing
122 Water meter & backflow preventer - refer to plumbing
123 Water supply line - refer to plumbing
124 Existing accessible ramp
125 Existing ground hatch to crawl space below
126 Existing covered patio & building main entrance
127 Existing building main entrance
128 Existing uncovered elevated patio
129 Existing chimney - refer to roof plan
130 Flat / parapet roof - refer to roof plan
131 Gable roof - refer to roof plan