
Location: Tucson, AZ
Client: University of Arizona
Project Type:
Workplace · Higher Education
Adaptive Reuse
Tenant Improvement
Services: Architecture
Size: Approx. 9,100 square feet
Constructed: 2019
Roshelle Stahl:
Project Manager & Designer | SDG Architecture*
________________________
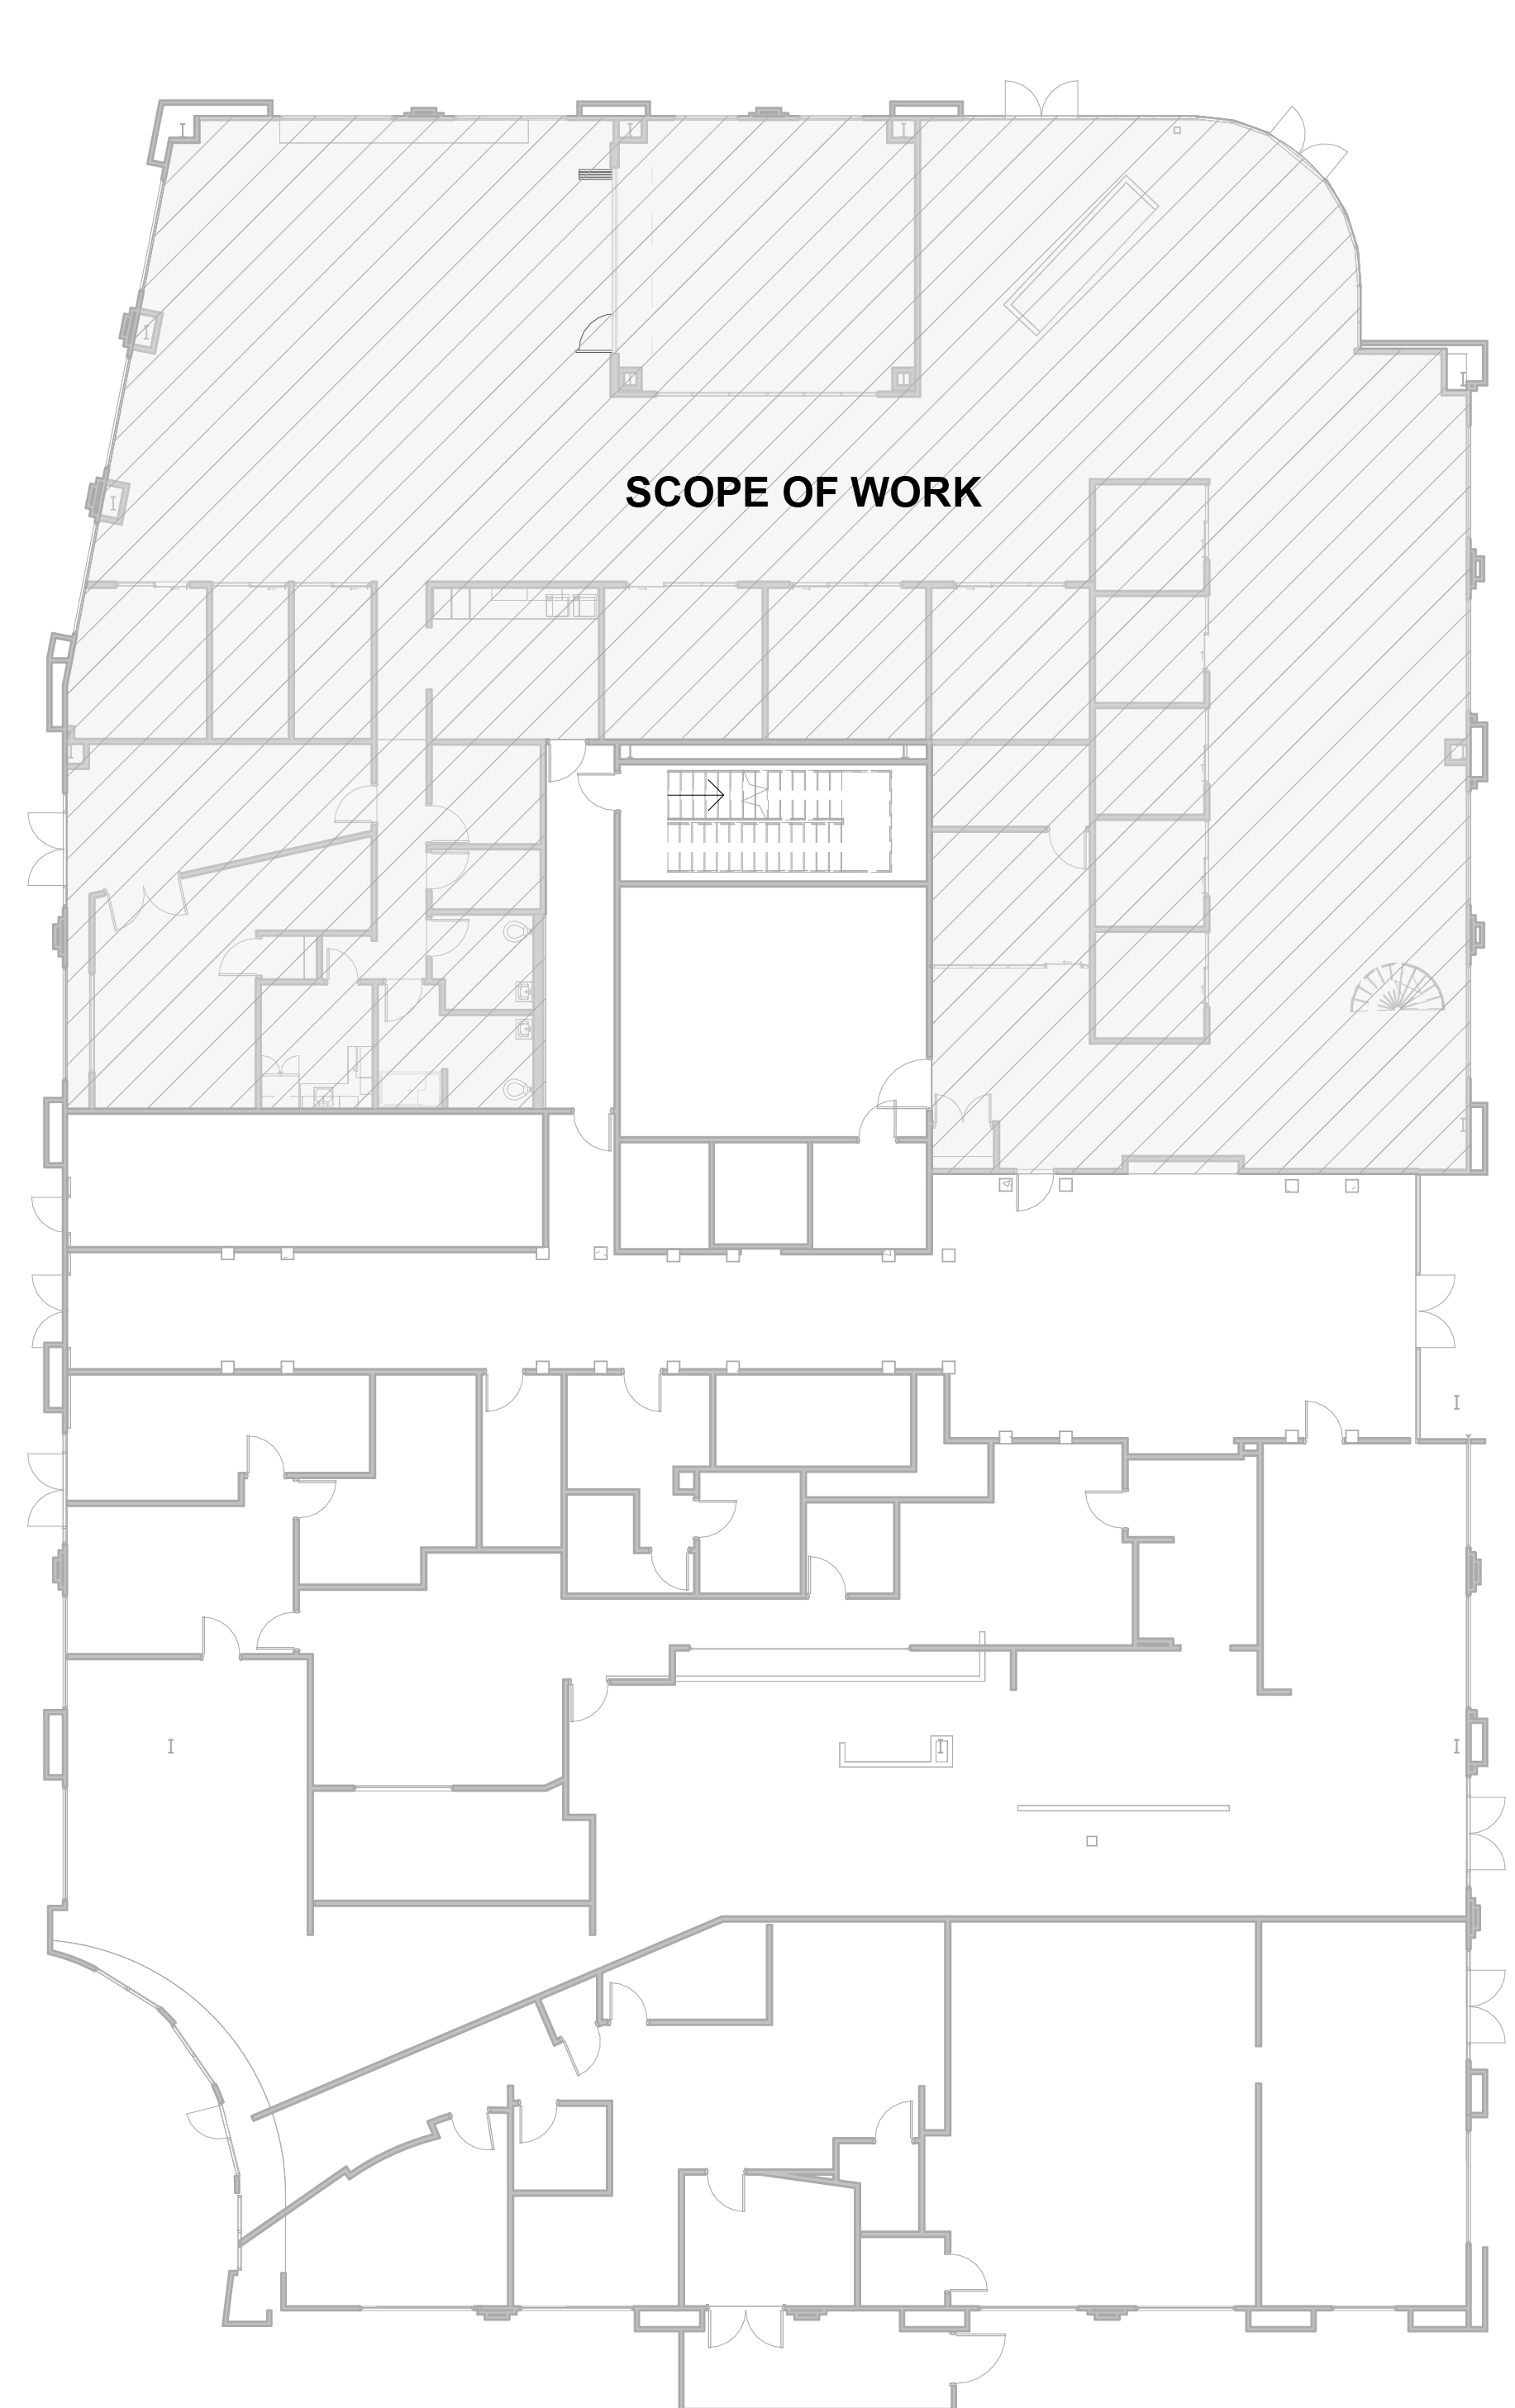
The University of Arizona Marketing & Communications workplace transformed approximately 9,100 square feet of a former bookstore in the Marshall Building into a flexible office environment for the university’s central marketing and brand teams.
The renovation preserves the space’s high ceilings and open, industrial character while introducing floor-to-ceiling glazed offices, sliding glass doors, open work areas, flexible conference space, a loft connected by a spiral stair and a multimedia studio. Restored basketball-court flooring creates a distinctive entry and brings warmth and history into the contemporary workplace.
*Construction was completed after Roshelle’s departure from the firm.
________________________
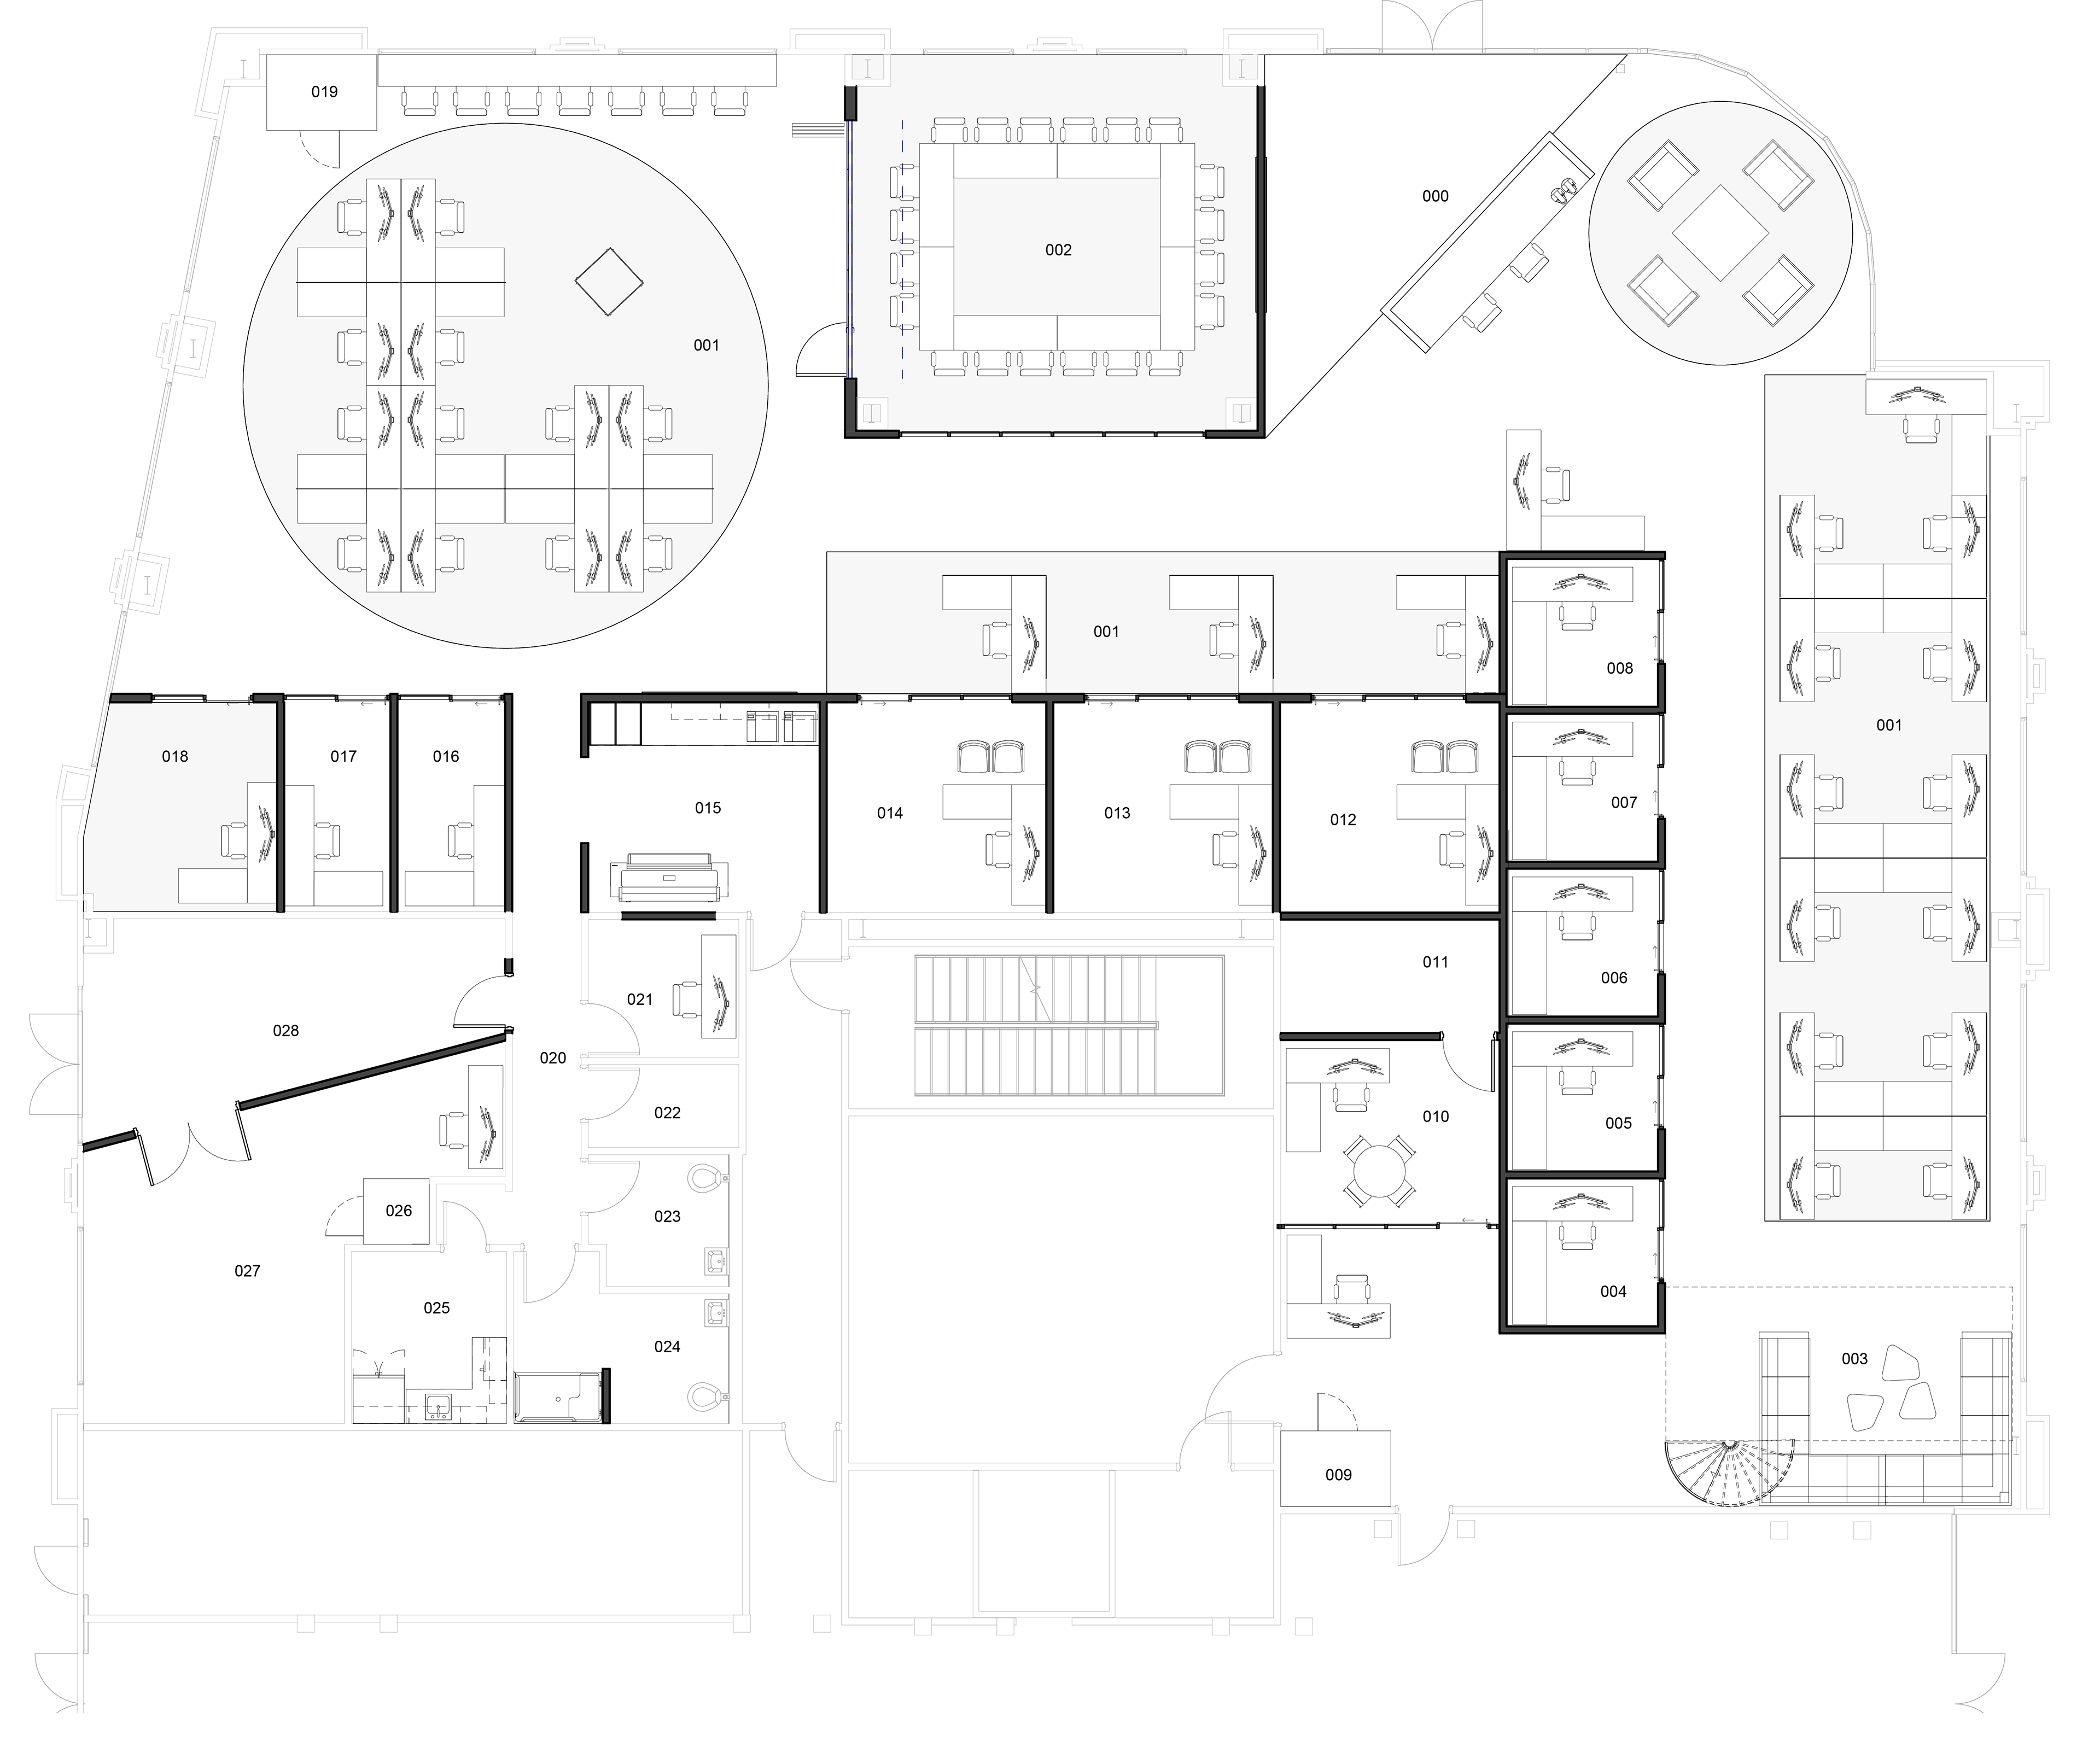
Floor Plan
000 Reception
001 Open Work
002 Conference
003 Wildcat Den
003 Mezzanine above
004 Office
005 Office
006 Office
007 Office
008 Office
009 Work Pod
010 Office
011 Storage
012 Office
013 Office
014 Office
015 Printing
016 Office
017 Office
018 Office
019 Work Pod
020 Corridor
021 Editing
022 IDF
023 Restroom
024 Restroom
025 Break Room
026 Work Pod
027 Media Workroom
028 Vestibule
001 Open Work
002 Conference
003 Wildcat Den
003 Mezzanine above
004 Office
005 Office
006 Office
007 Office
008 Office
009 Work Pod
010 Office
011 Storage
012 Office
013 Office
014 Office
015 Printing
016 Office
017 Office
018 Office
019 Work Pod
020 Corridor
021 Editing
022 IDF
023 Restroom
024 Restroom
025 Break Room
026 Work Pod
027 Media Workroom
028 Vestibule