
Location: Cochise County, AZ
Client: David’s Agrigold Farms
Project Type:
Industrial
Pre-Engineered Metal Building (PEMB)
New Construction
SERVICES: Architecture
SIZE: 37,160 square feet
CONSTRUCTED: 2021
ROSHELLE STAHL:
Project Manager & Project Architect | Onyx Creative
________________________
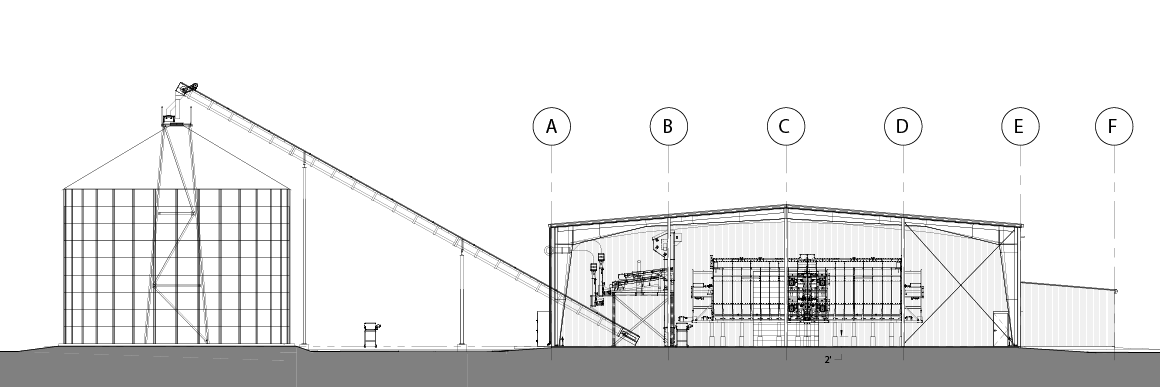
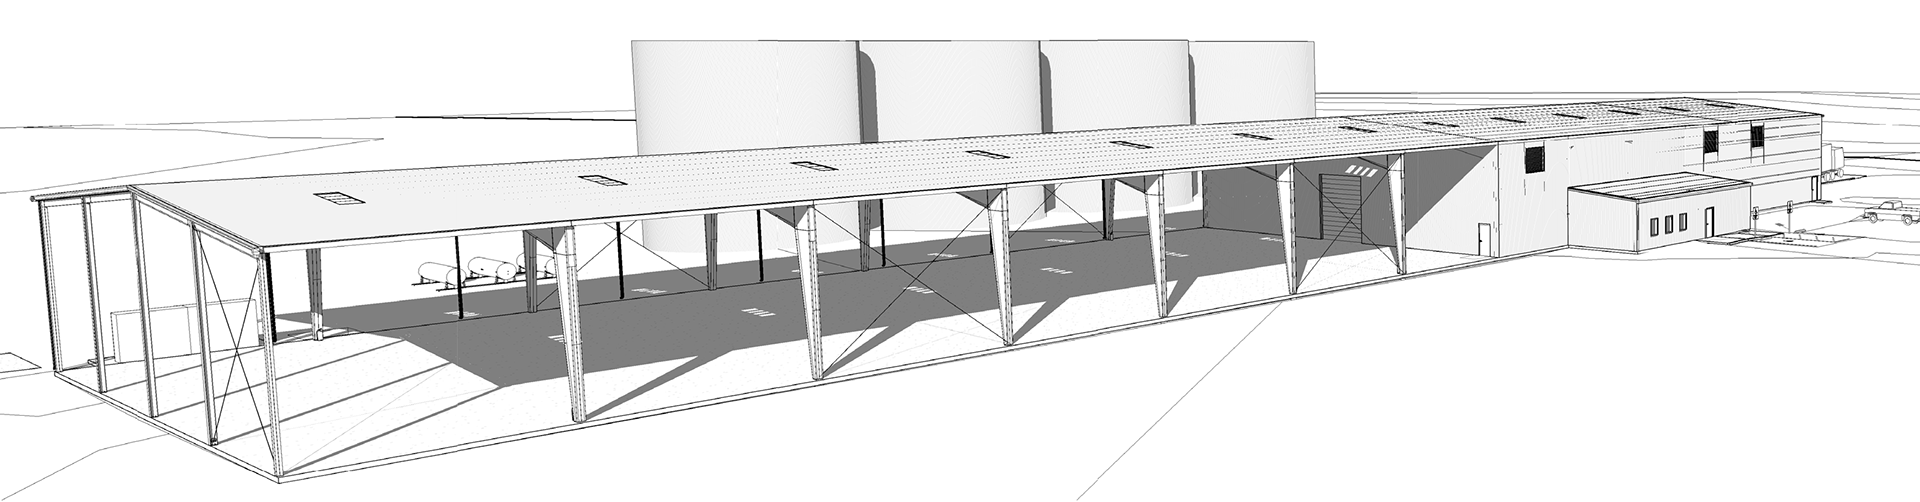
This project involved the construction of a ground-up pre-engineered metal building (PEMB) for a pistachio processing facility located in Cochise County. The building features a covered but unenclosed processing space, an enclosed processing area, and an adjoining office. Adjacent silos were also part of the project scope and were coordinated with a vendor.
Coordination for utilities was extensive, requiring a 6” water supply and motor control systems to accommodate the massive specialty processing equipment. The equipment coordination extended to ensuring proper support and vibration isolation through the structural foundation. Additionally, structural coordination was necessary for the metal building reactions, grade beams, and silo foundations. This approach ensured a robust and efficient setup for the pistachio processing operations that would accommodate future expansion of the equipment as the operation grows.
________________________
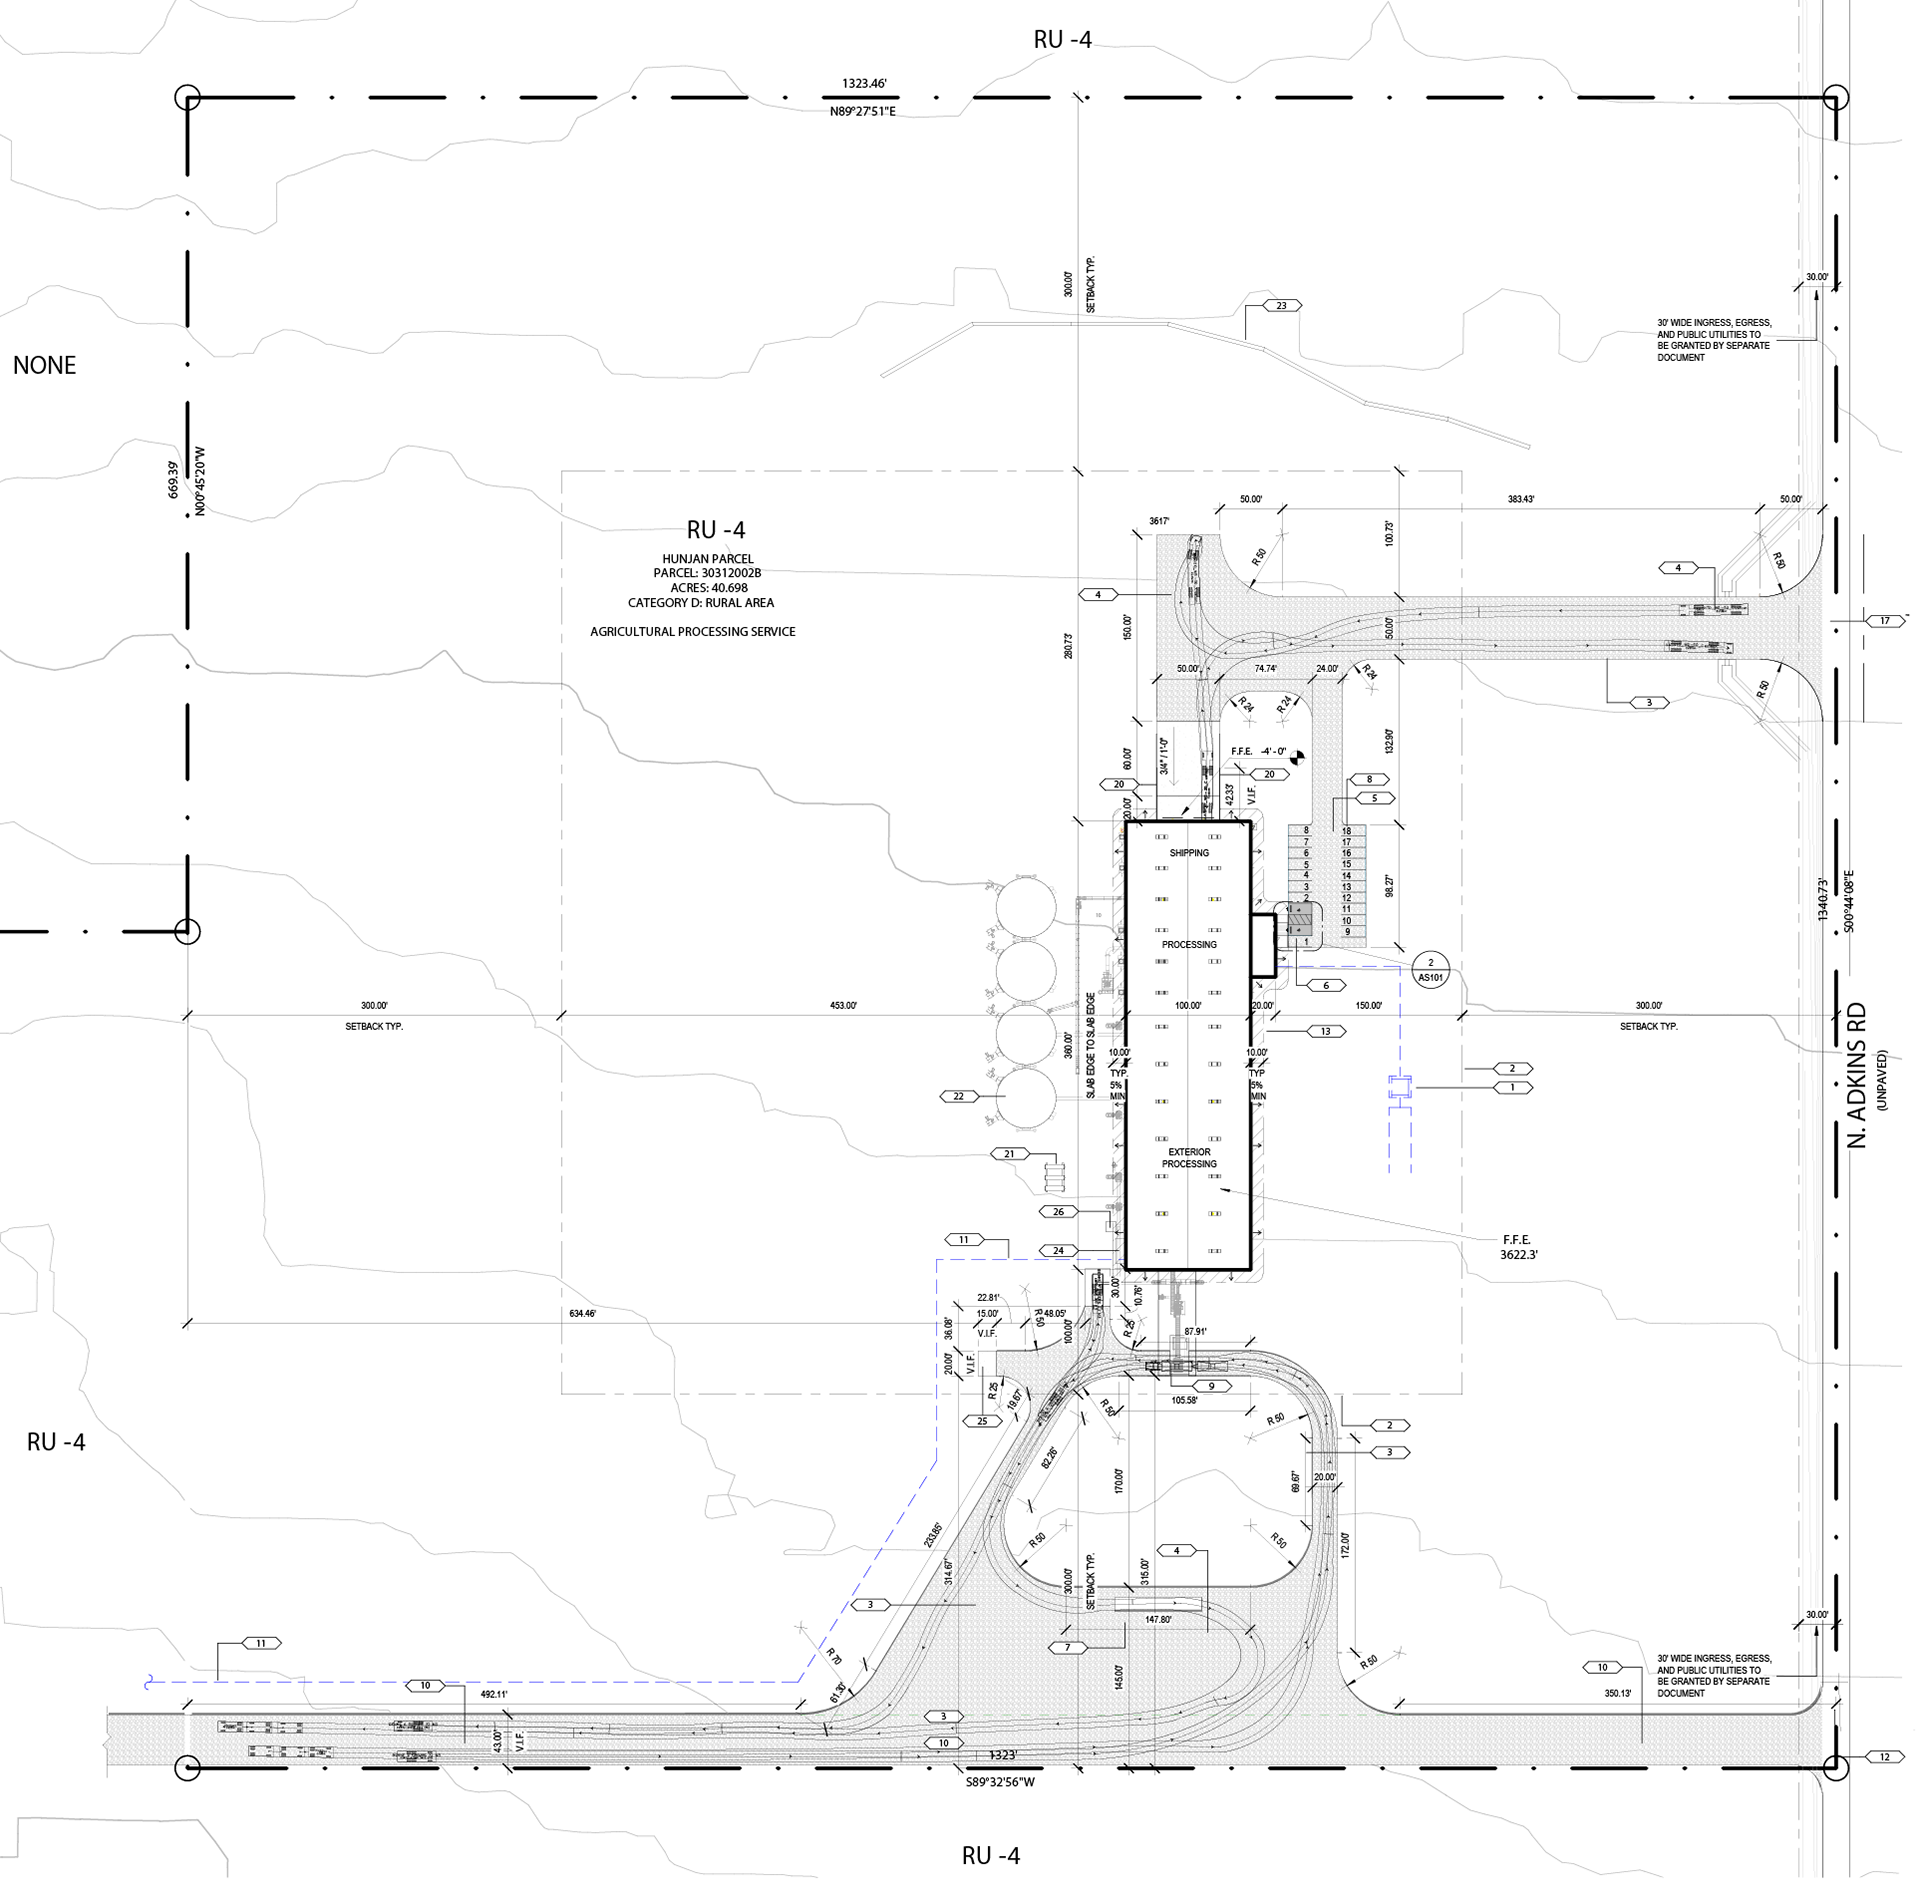
Site Plan
1 Approximate location of proposed septic system- not a part of this permit.
2 Dashed line indicates 300' setback for agricultural processing service.
3 New gravel road on a min. 4" A.B.
4 Truck turning radius analysis.
5 2" thick gravel parking lot with no striping per Cochise County Development Standards 1804.07.
6 Paved parking area for accessible spaces and route per ADAG 2010 208.2- 2" asphaltic concrete pavement over 5" aggregate base course (ABC) over compacted subgrade per geotechnical report recommendations, 96% min. Contractor to follow material and compaction requirements per geotechnical report recommendations.
7 Truck scale.
8 9' × 19' parking space per Cochise County Development Standards 1804.09.
9 Pistachio dumping pit.
10 Existing gravel road.
11 Water line from existing well by owner.
12 Existing gravel driveway with drainage structure below.
13 The ground immediately adjacent to the foundation shall be sloped away from the building at a slope of not less than one unit vertical in 20 units horizontal (5-percent slope) for a minimum distance of 10 feet (3048 mm), measured perpendicular to the face of the wall, per IBC 1804.3.
14 2' long detectable warning strip.
15 6" reveal concrete vertical curb.
16 Concrete landing with 50:1 slope max. Sawcut control joint 1-1/4" deep with 1/4" radius each way in 4" thick concrete walk. Locate control joints @ 5'-0" O.C. max. spacing in both directions.
17 New gravel driveway with drainage structure below.
18 Concrete wheel stop.
19 ADA parking sign- see detail.
20 3' tall railing where F.F.E. of loading dock ramp is 30" or more below grade.
21 Approximate location of propane tank(s).
22 Silos under separate permit.
23 Provide wattle erosion control during construction.
24 6" concrete pad and electrical switchgear- see electrical.
25 6" concrete pad with bollards and electrical transformer- see electrical.
26 Sump pit. Processing wastewater drained to pond on owner’s other property-waste pond not in scope.
As Built: Cinematic Tour