
Location: Tucson, AZ
WEBSITE: casalimontucson.com
Project Type:
Residential · Duplex
Historic Preservation
Restoration + Addition
Services: Architecture + Interior Design + Construction
Size: 1,700 square feet
Completed: 2018
ROSHELLE STAHL:
Architect + Builder | Desert Digismith
________________________
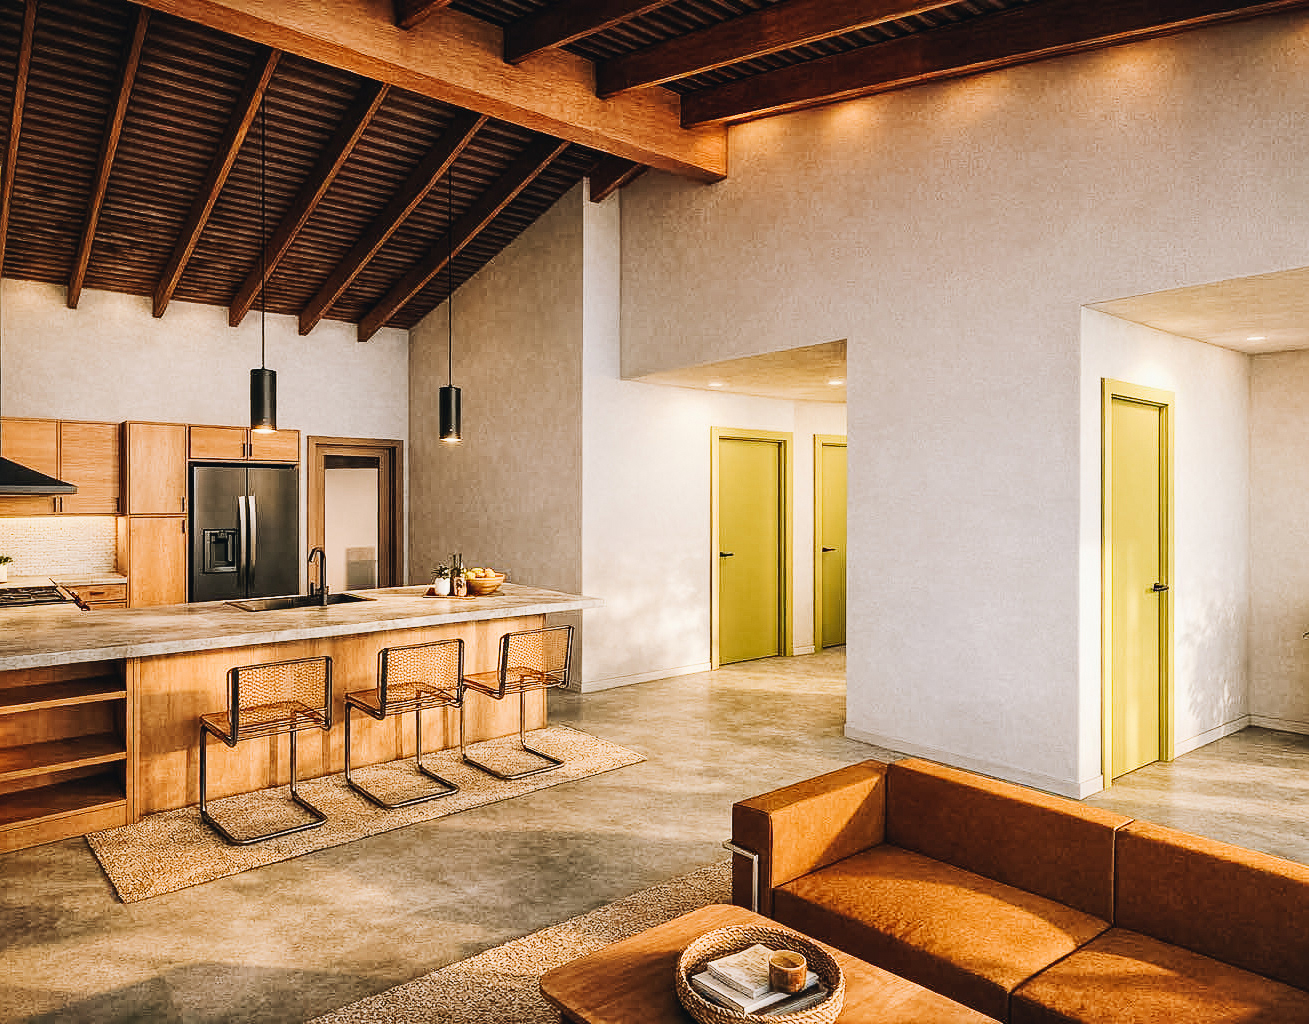
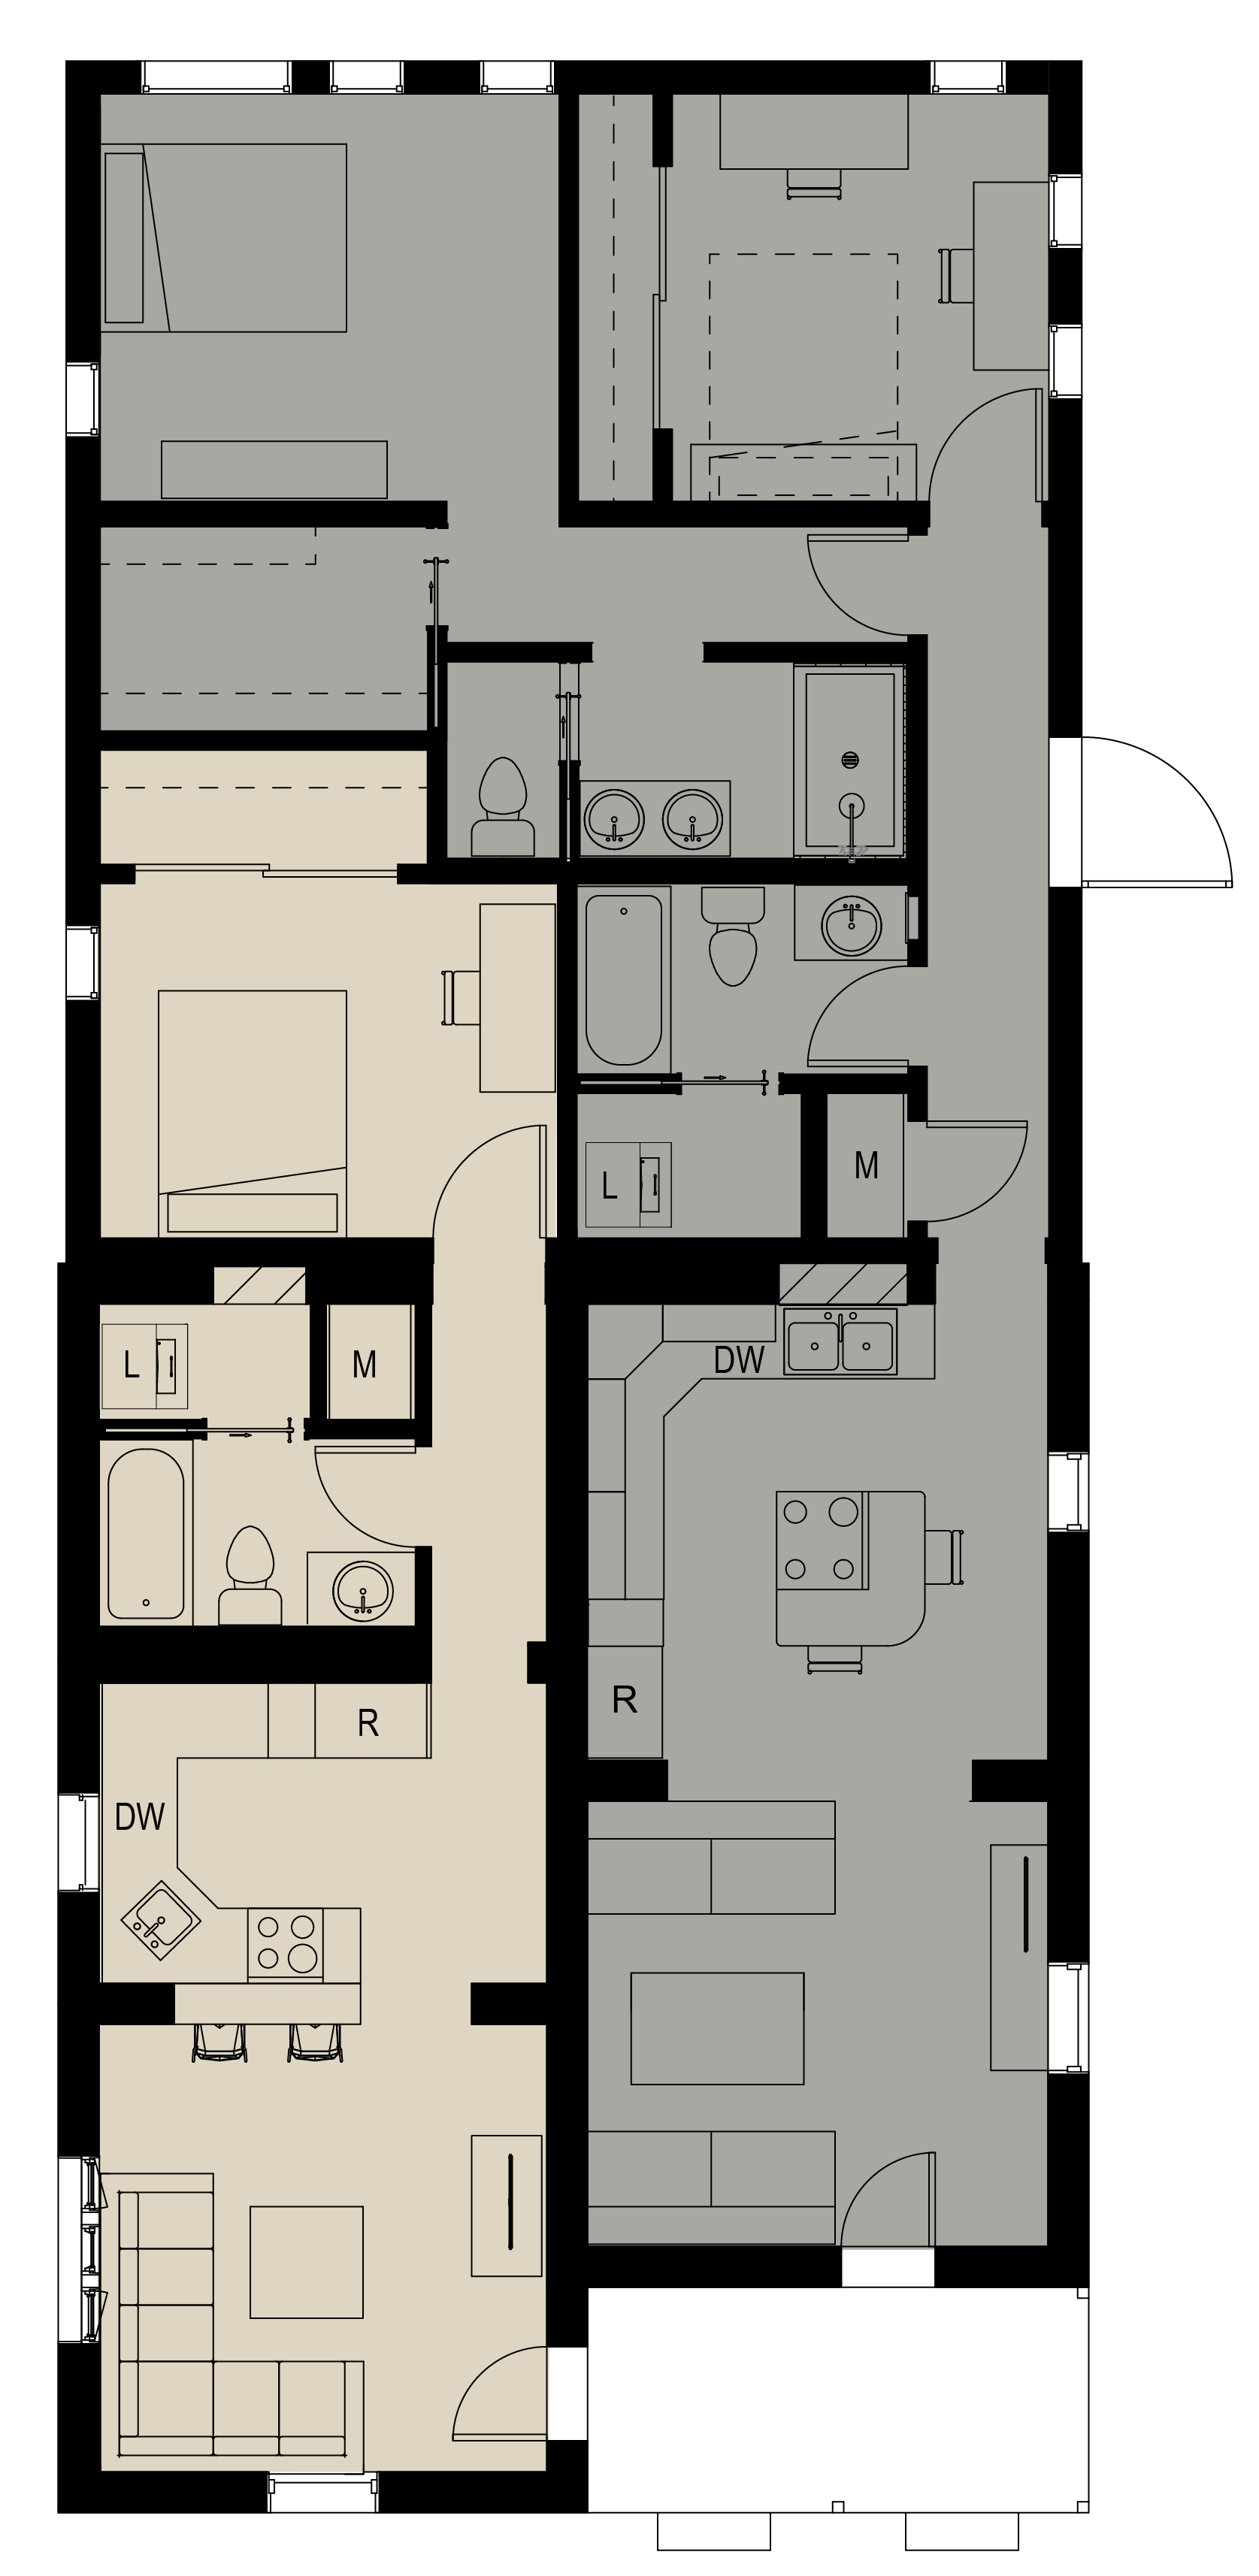
Casa Limón [Spanish for Lime House] is the rehabilitation of a historically designated 1901 adobe duplex in Tucson’s Barrio Viejo. The project began by carefully removing incompatible alterations and uncovering what remained: thick adobe walls, century-old plaster and exposed wood ceilings bearing the marks of the house’s long life. Rather than erasing those irregularities, the design preserves them as part of the architecture, allowing the building’s history to remain visible.
A poorly constructed, non-historic addition at the rear of the property was removed and replaced with a new insulated concrete form addition. Its roof reverses the slope of the original shed roof to create a butterfly profile, a contemporary counterpart that complements the historic structure without attempting to imitate it. Within the two residences, kitchens, bathrooms, laundry and building systems were rebuilt to support modern life while maintaining the character of the original adobe rooms.
The project also treats water as a limited desert resource. An integrated reuse system directs shower water and air-conditioning condensate to the landscape, while the butterfly roof creates the opportunity to channel rainwater toward cisterns. The result is a living piece of Barrio Viejo, one that preserves the evidence of 1901 while remaining useful, resilient and distinctly of Tucson.
________________________
Before