
Location: Tucson, AZ
Project Type:
Hospitality · Restaurant
Tenant Improvement
Services: Architecture + Interior Design
Size: 3,727 square feet
Constructed: 2022
Roshelle Stahl:
Project Manager & Project Architect | Onyx Creative
________________________
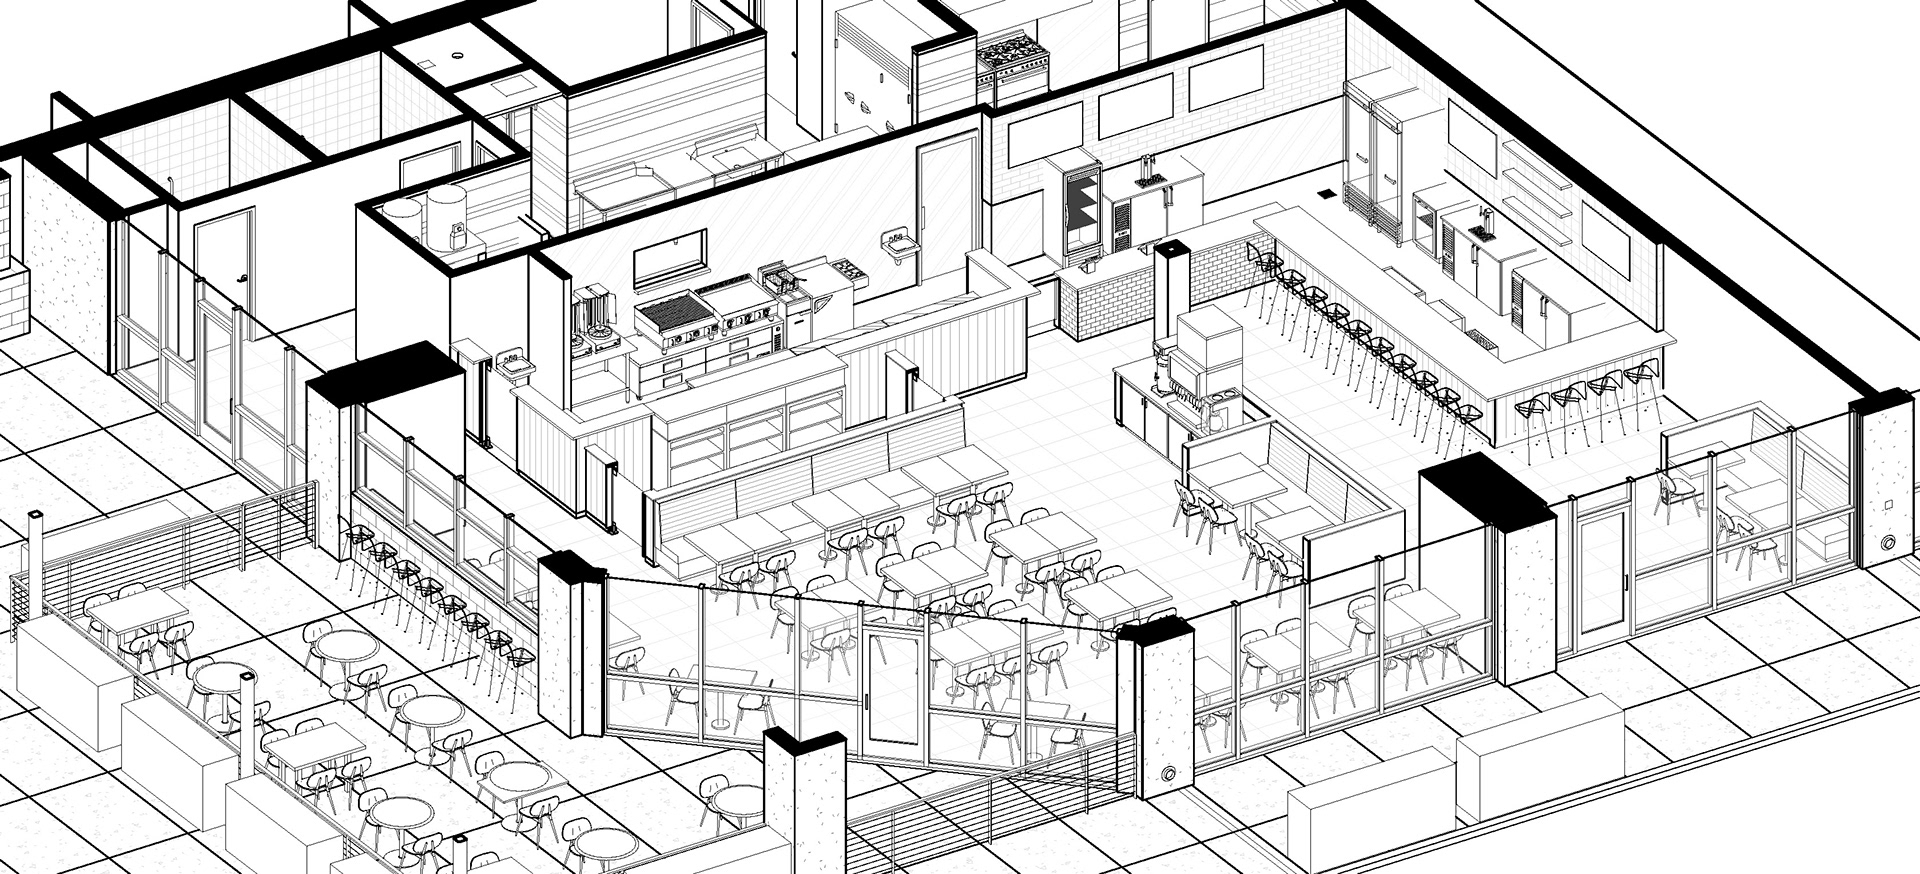
Pappoules expanded into an adjacent suite at its longtime Foothills Mall location, transforming the existing restaurant into a larger and more cohesive dining environment. The renovation added seating and a full-service bar while remodeling the entire front-of-house, the publicly visible cookline and portions of the back-of-house.
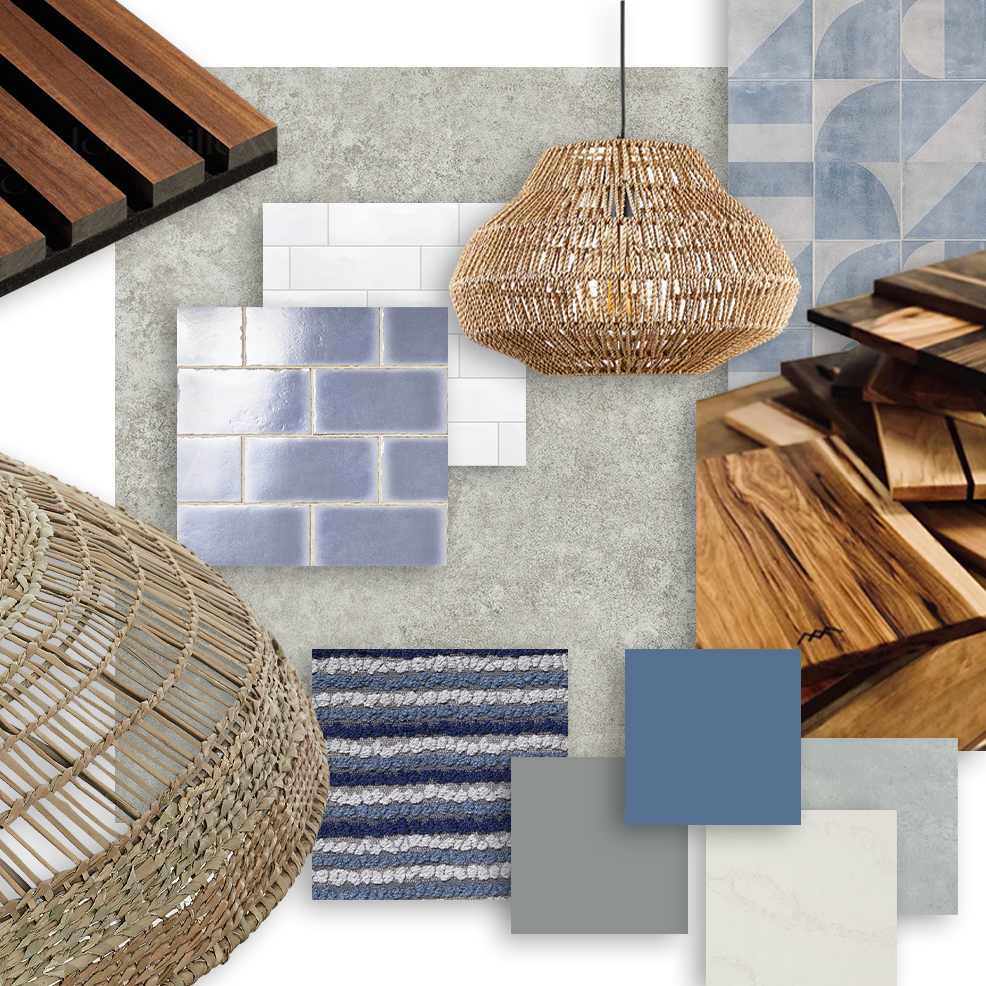
Careful space planning and coordination integrated extensive new kitchen, bar and service equipment within the existing shell. An open ceiling, layered woven pendants, warm wood slats, patterned tile and blue banquette seating bring texture and warmth to the dining room while supporting the restaurant’s high-volume operations.
The restaurant completed the renovation during a five-week closure in 2022.
________________________
Material Palette

Floor Plan
1 Entry
2 Queuing
3 Bar
4 POS
5 Cookline
6 Expo / Food Service
7 Refreshments
8 Dining Room
9 Outdoor Dining
10 Corridor
11 Restroom
12 Restroom
13 Warewash
14 Employee Lockers
15 Walk-in Cooler
16 Food Prep
17 Office
2 Queuing
3 Bar
4 POS
5 Cookline
6 Expo / Food Service
7 Refreshments
8 Dining Room
9 Outdoor Dining
10 Corridor
11 Restroom
12 Restroom
13 Warewash
14 Employee Lockers
15 Walk-in Cooler
16 Food Prep
17 Office
Before & After