

________________________________________
The restoration and expansion of a 1901 adobe duplex in Barrio Viejo.
________________________________________
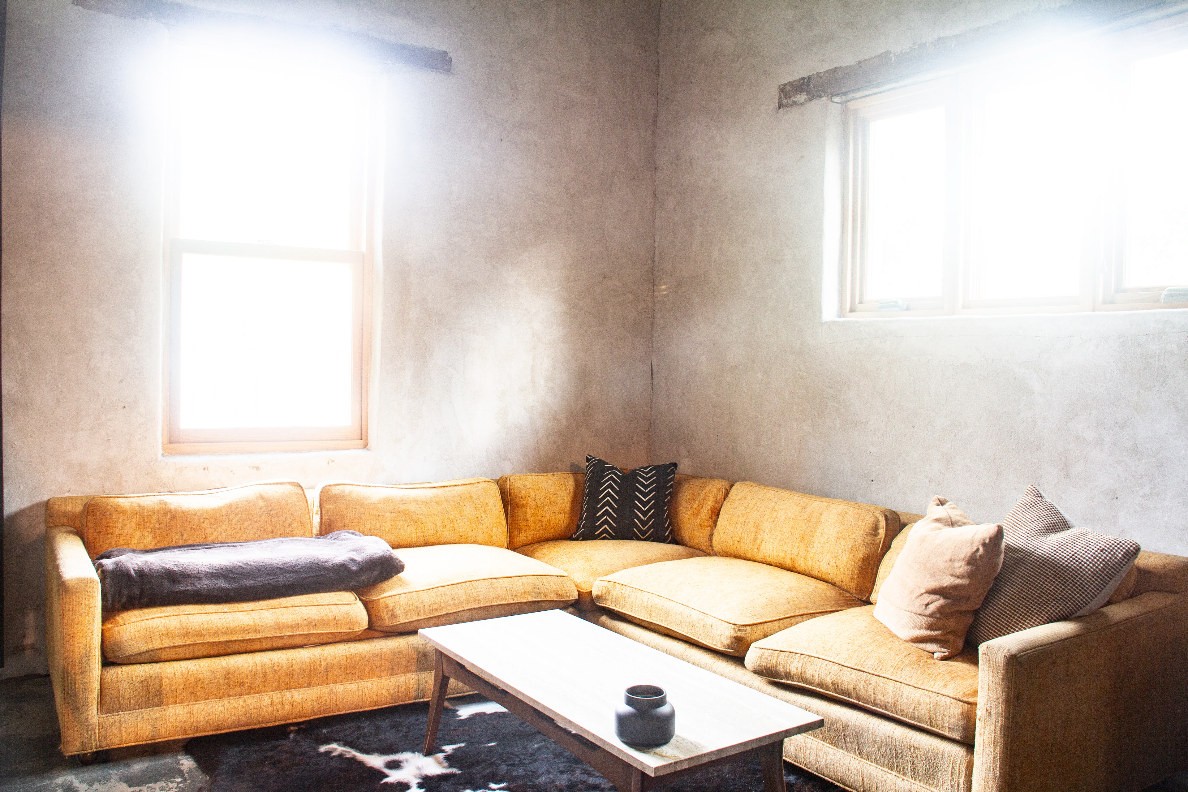
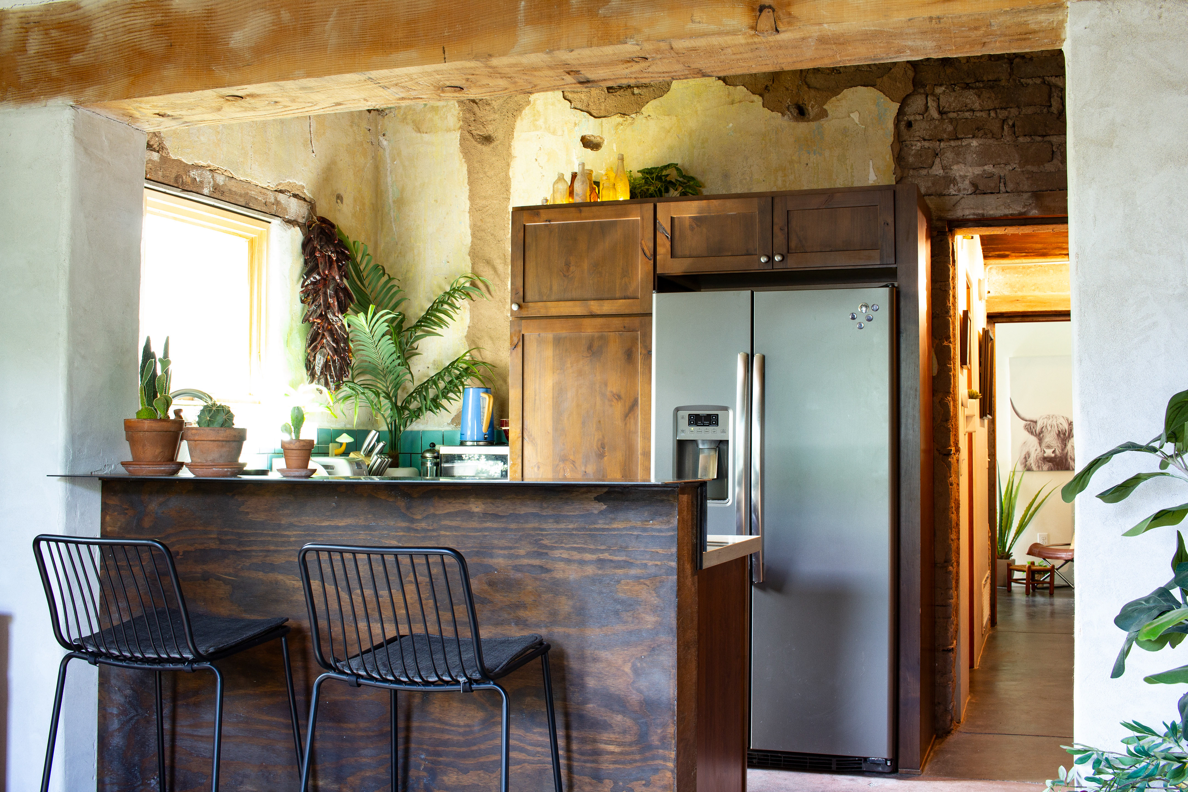
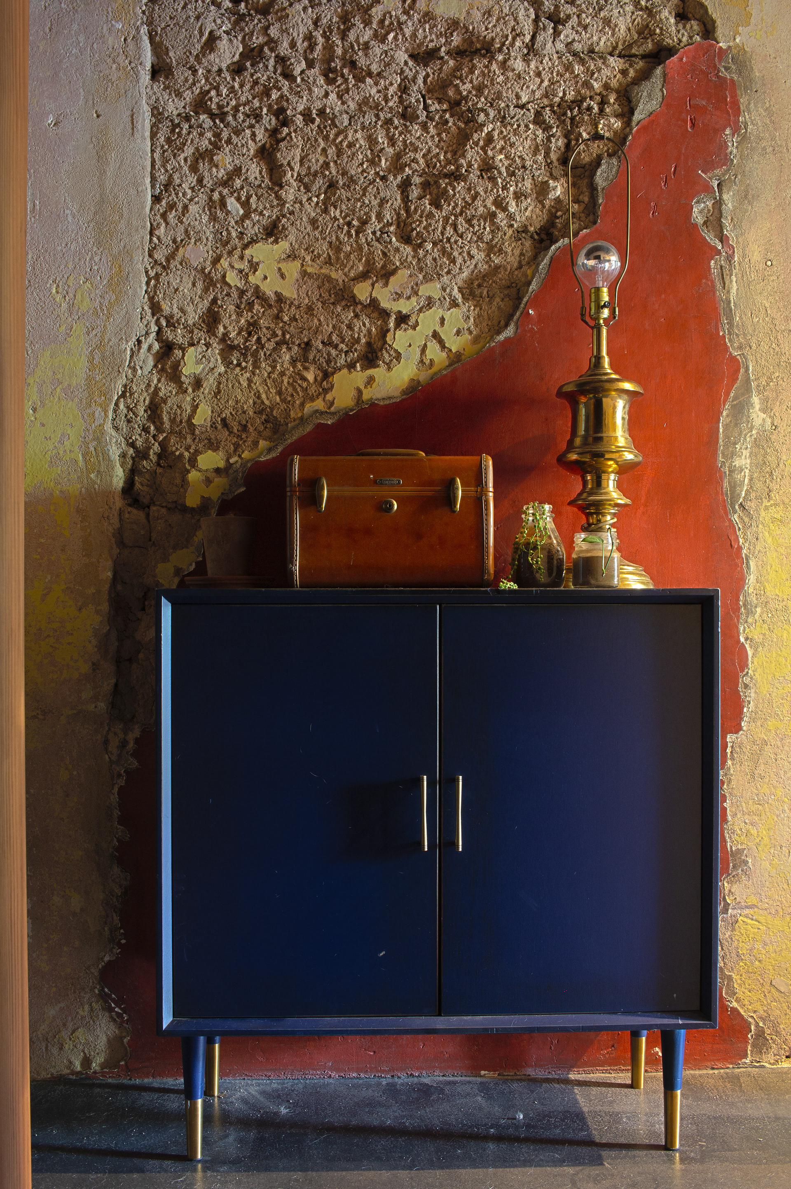
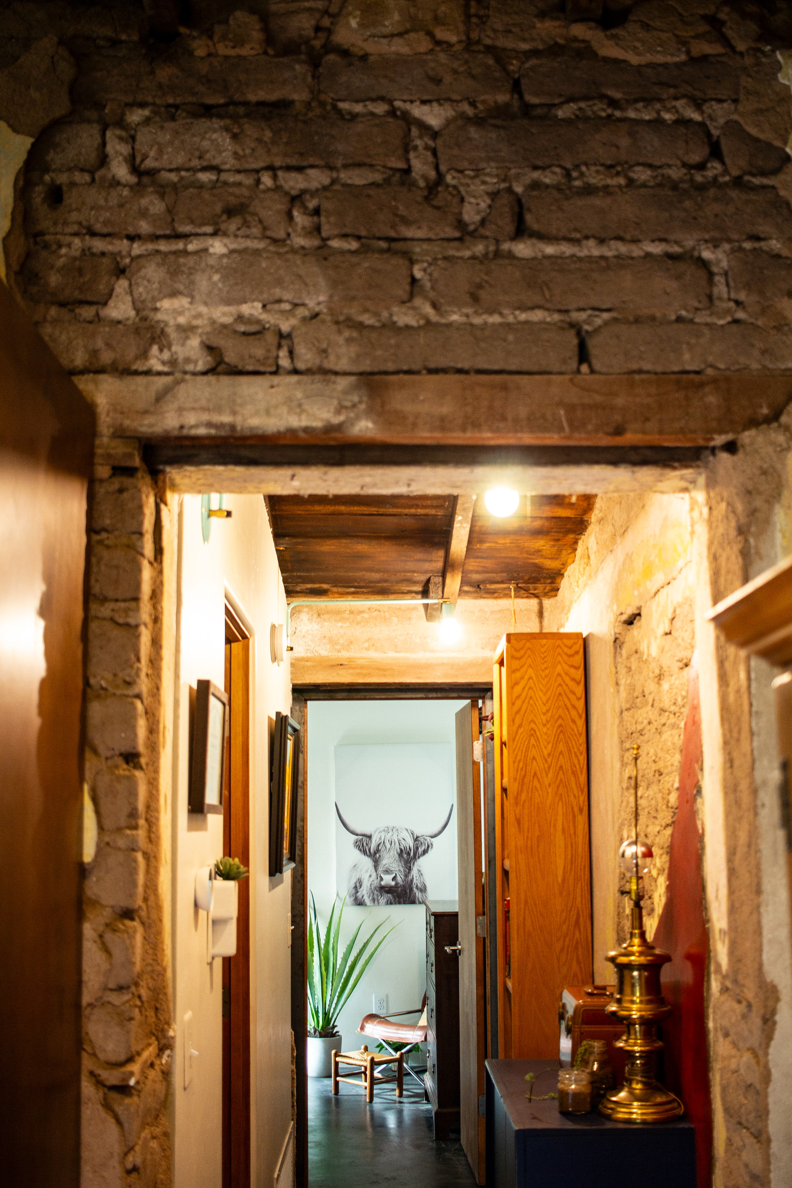
Context
Casa Limón is located in the beloved Barrio Viejo neighborhood.
________________________________________
Barrio Viejo is a historic, vibrant, and unique community, an extremely popular muse for photographers, painters, and other artists alike.
________________________________________
See the Historic Preservation for more information.
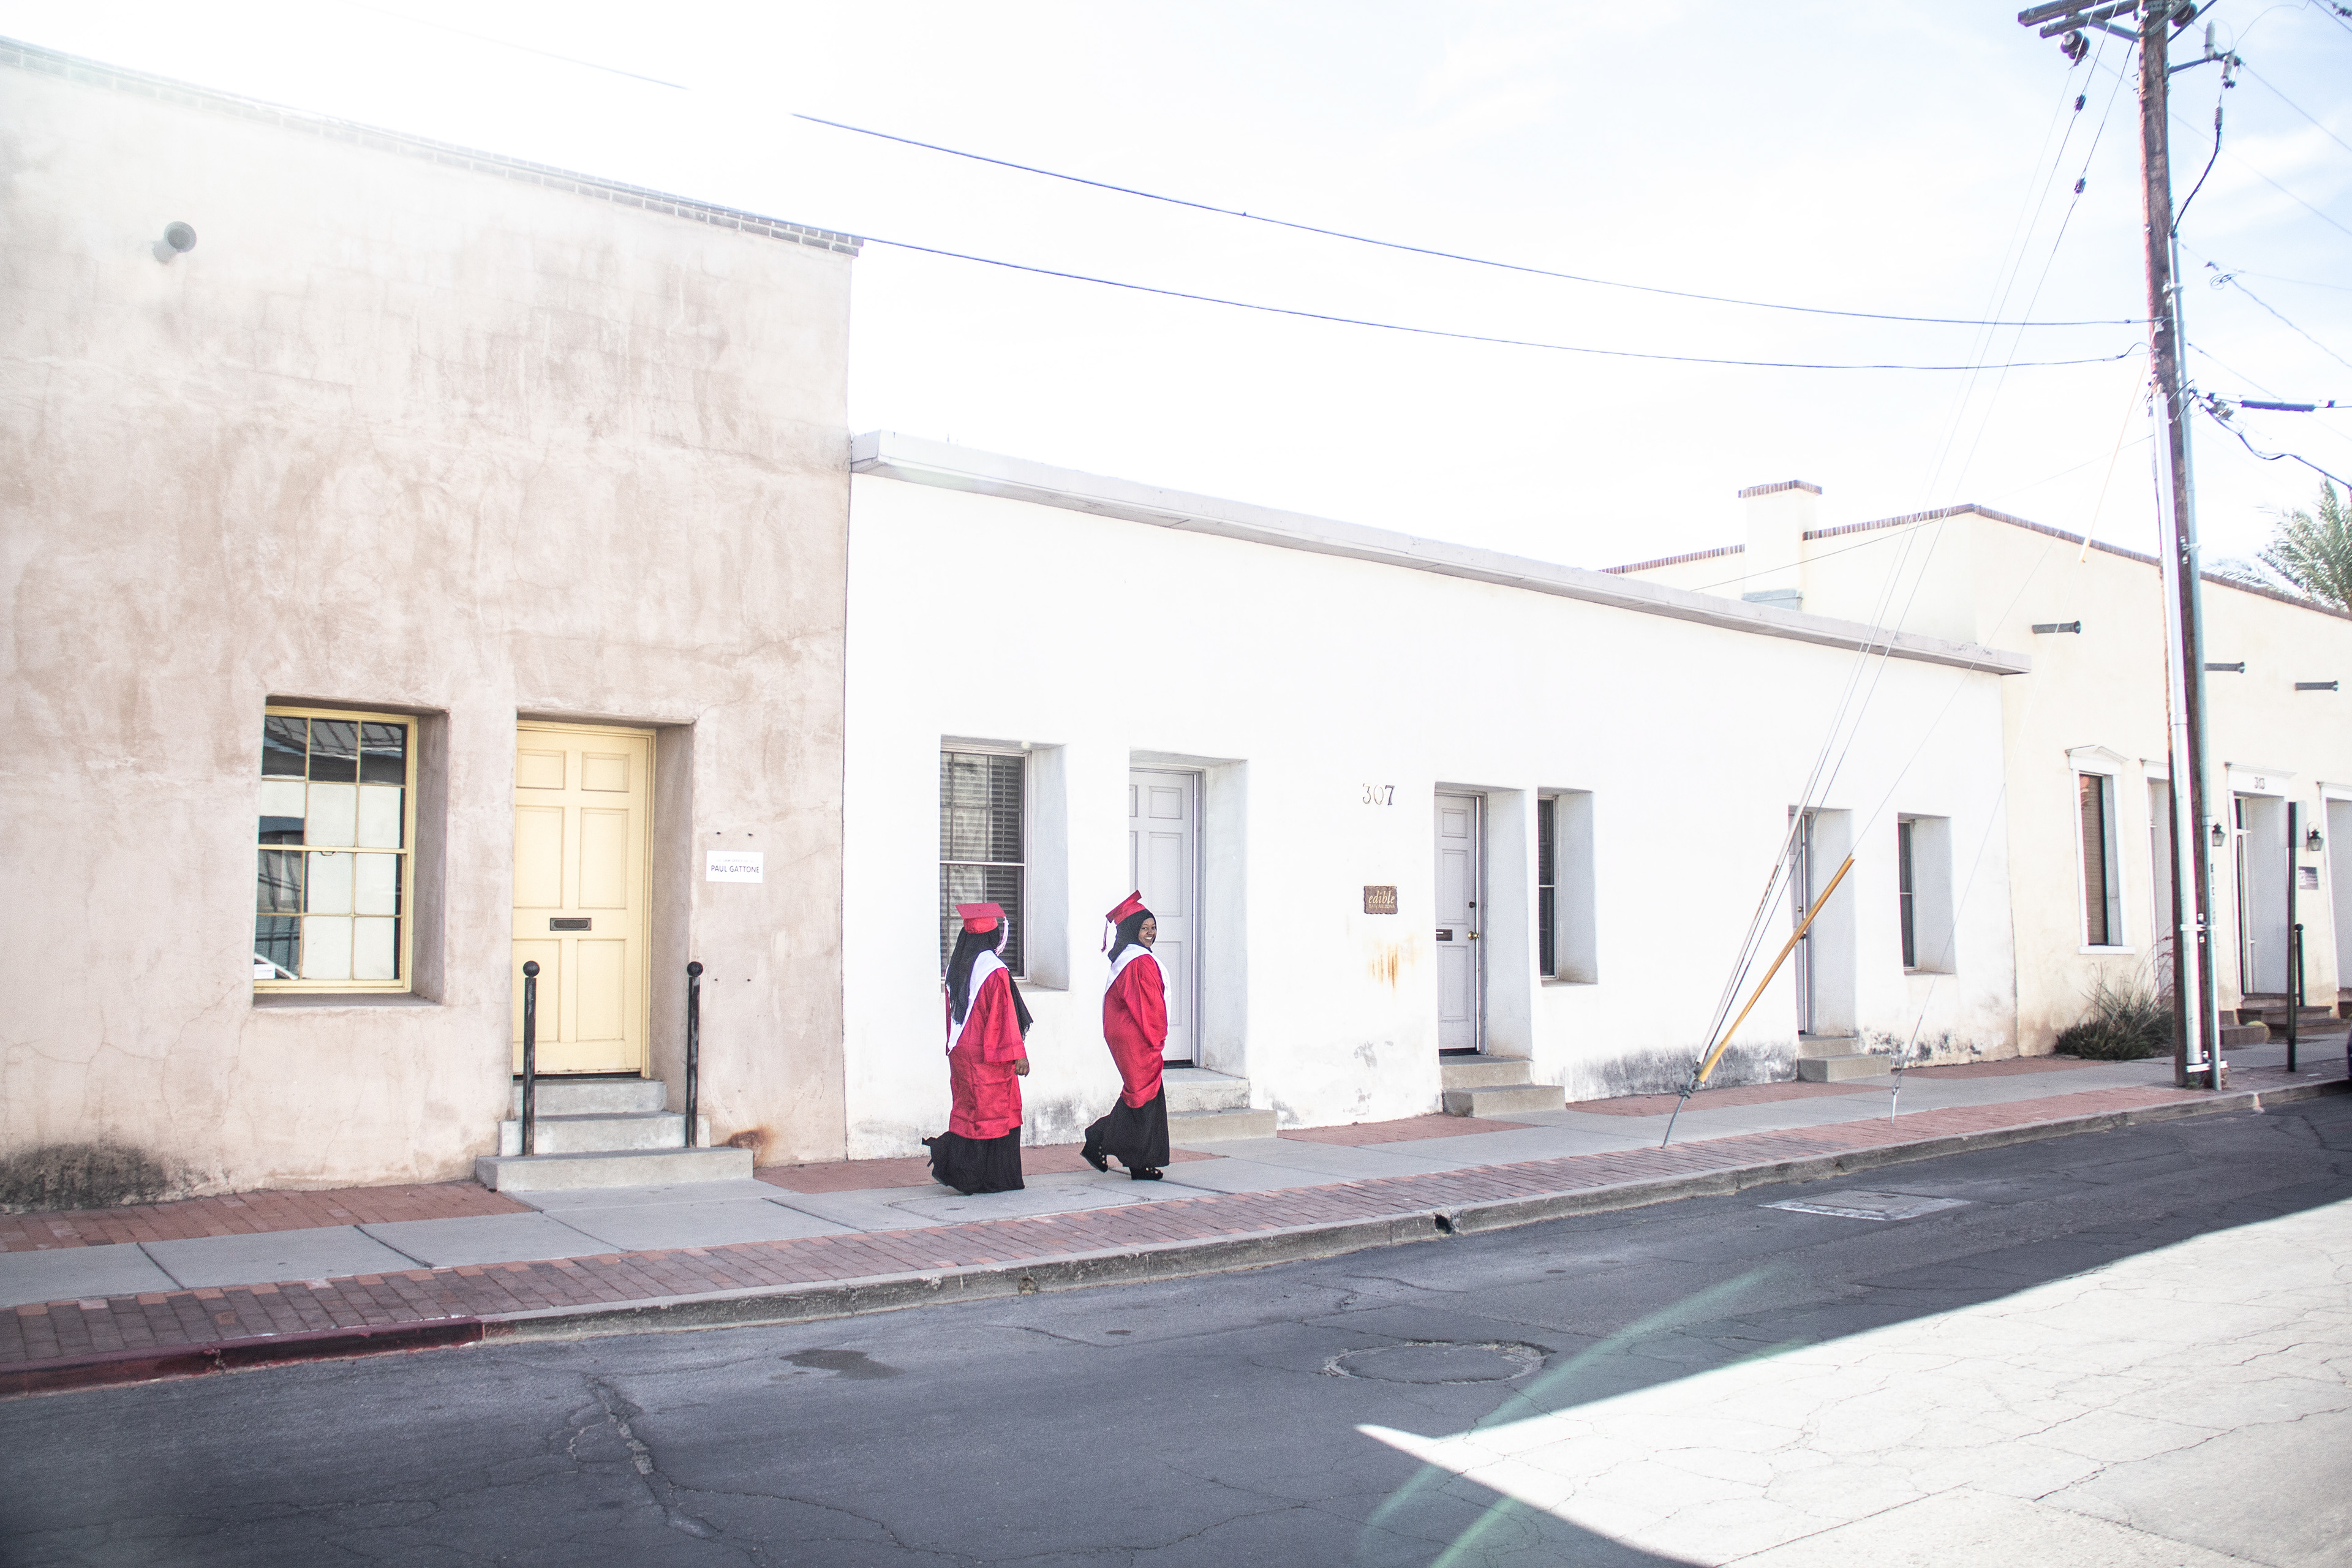
A typical streetscape found in Barrio Viejo in Tucson, AZ
Existing Condition
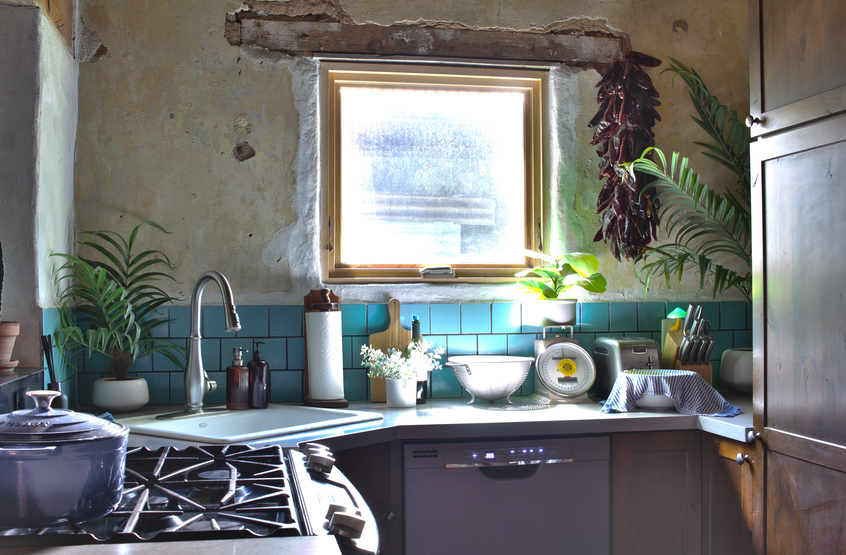
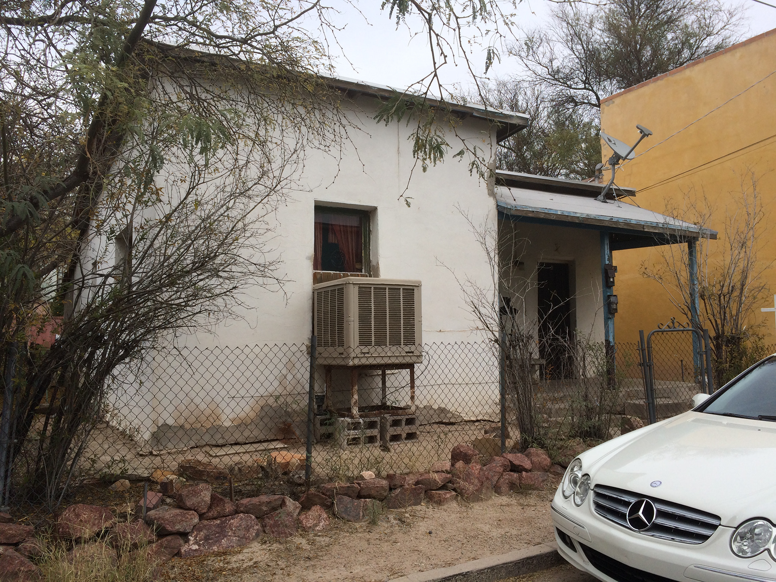
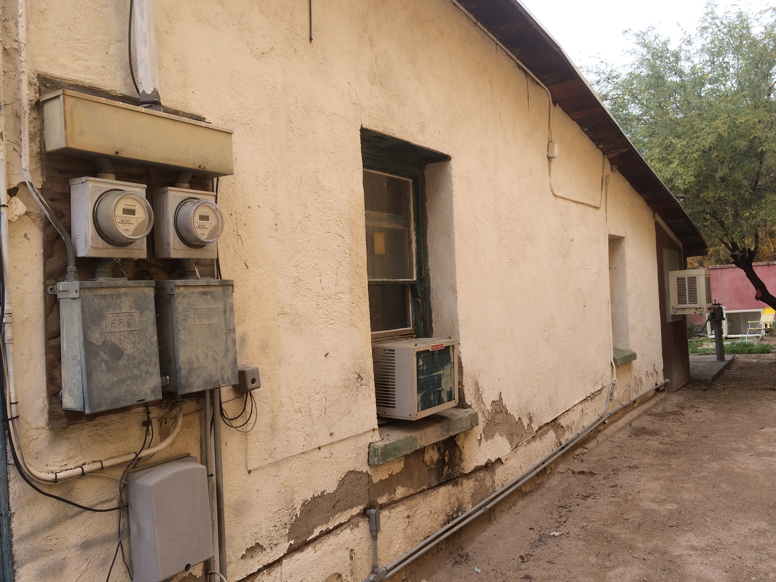
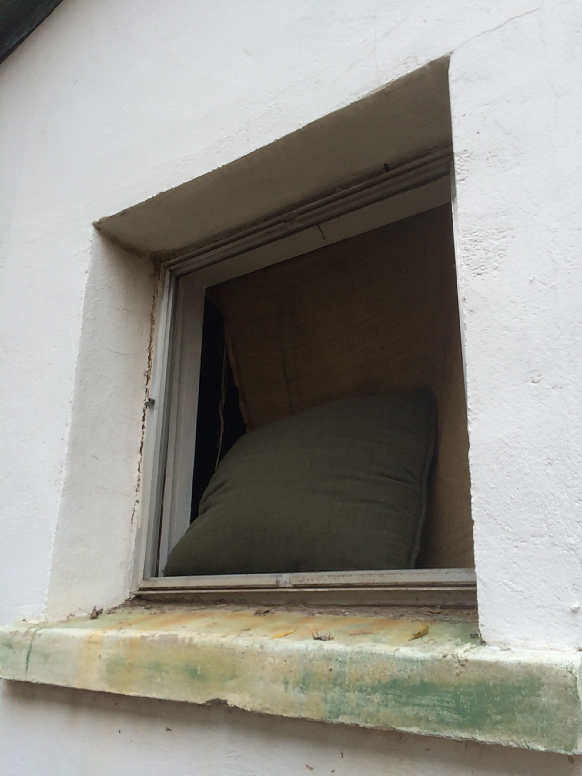
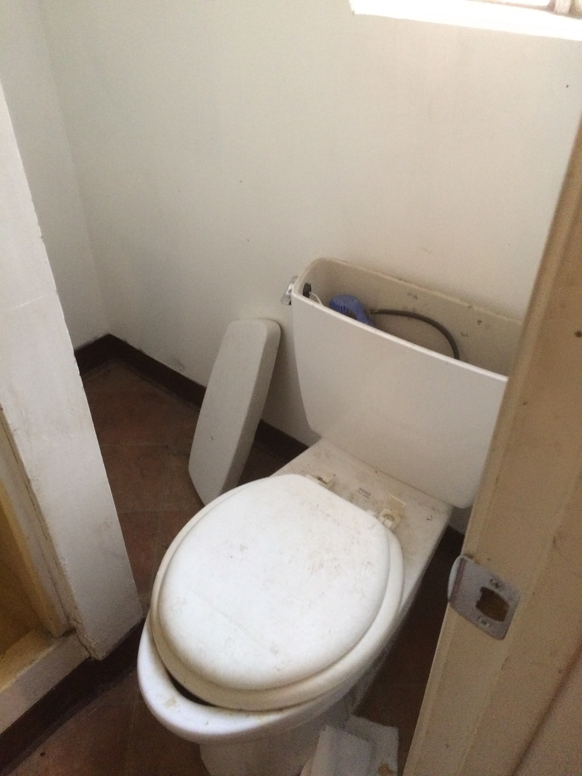
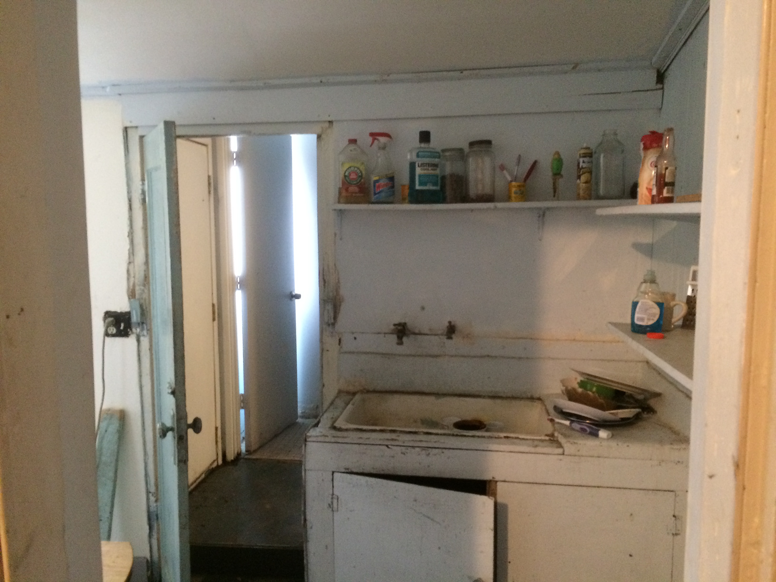
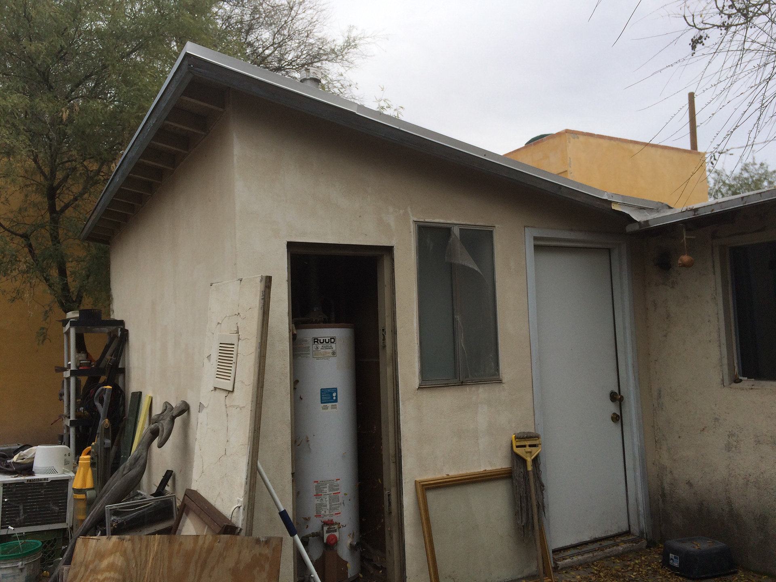
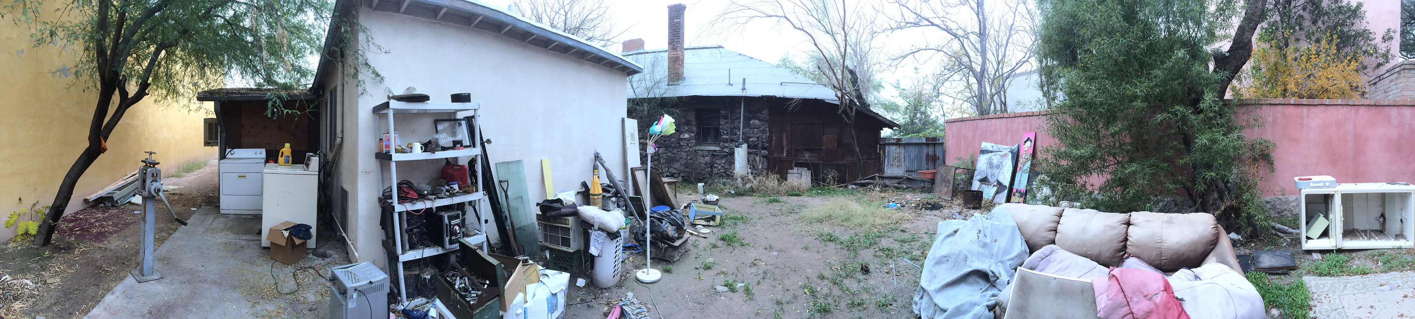
To call this property a “diamond in the rough” would be the understatement of the century...
Approach: Historic Preservation
The goal was to preserve the historic portion of the home and expand in a way that complemented, but did not copy, it.
________________________________________
Direct mimicry of historic elements can blur the historical record.
________________________________________
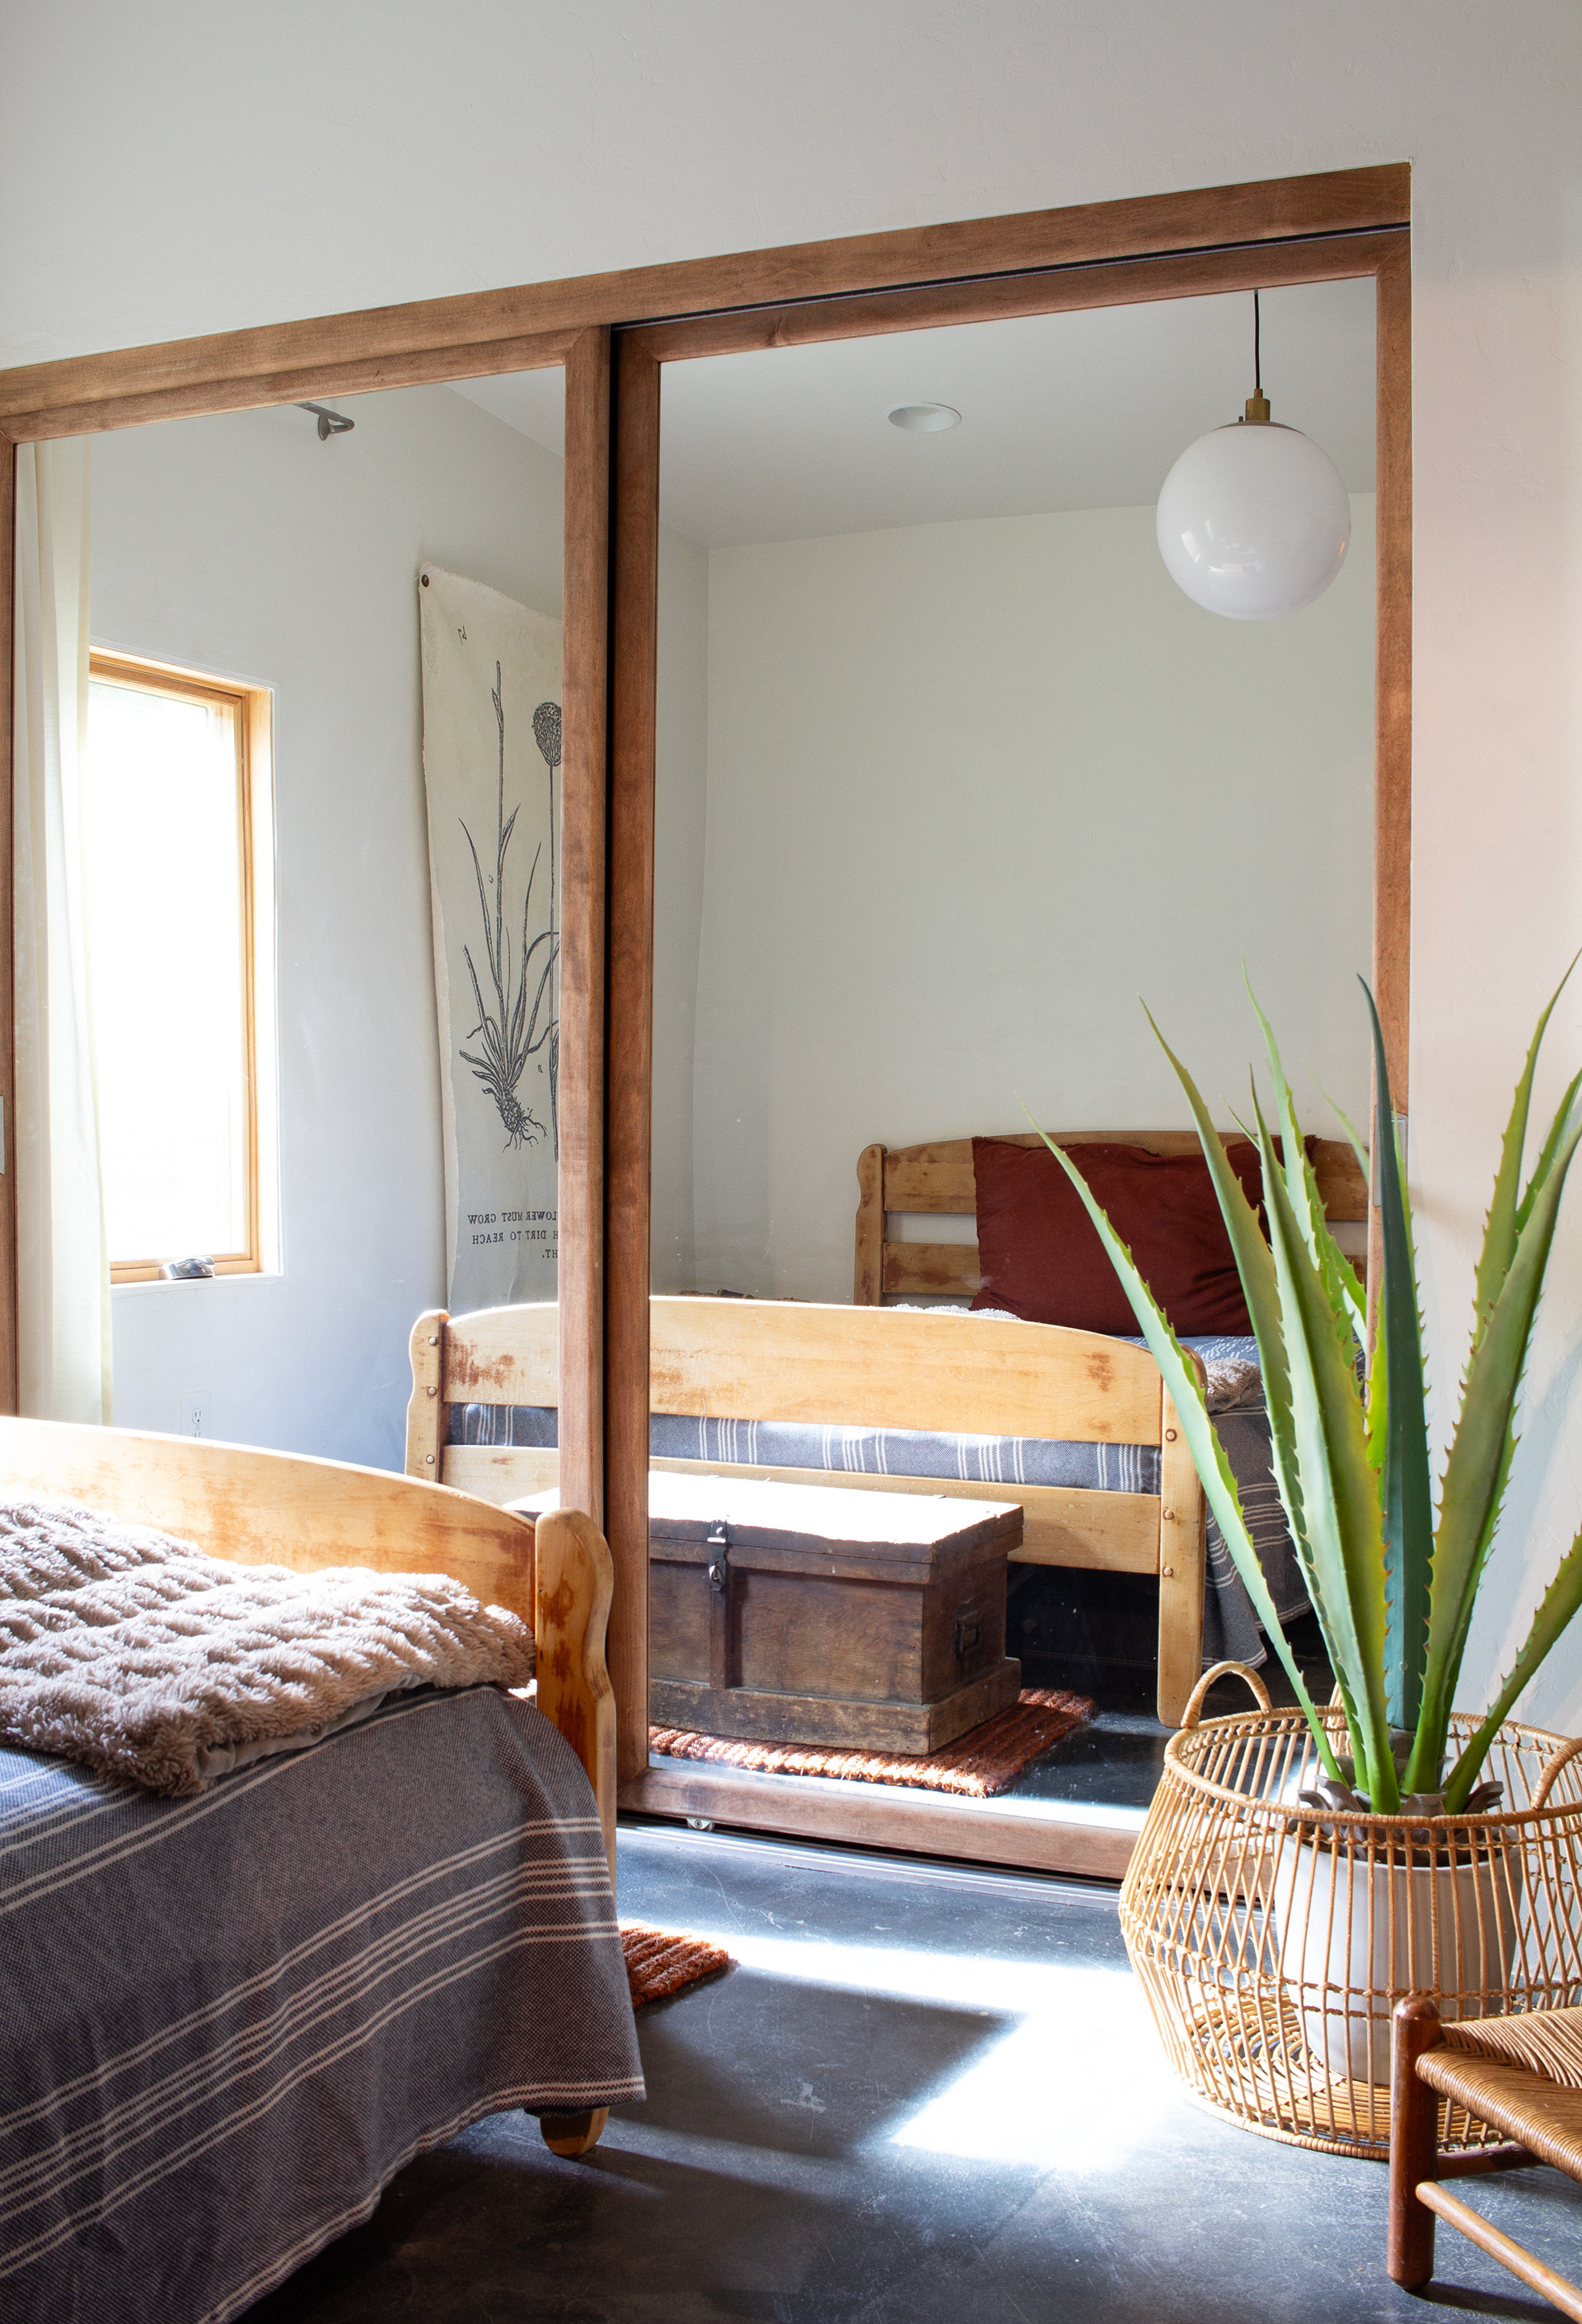
Originally built in 1901, the adobe home had an addition completed in the 1980s. The non-historic wood-frame addition was removed and replaced with a cleaner, more context-appropriate form built using ICF [insulating concrete forms], a modern, energy-efficient material that honors the massing and thermal performance of adobe.
This approach respects both the proportions of the original structure and the spirit of urban infill in downtown Tucson.
Casa Limón is both a preservation of architectural history and an example of modern vernacular reinterpretation.
Casa Limón is both a preservation of architectural history and an example of modern vernacular reinterpretation.
See Historic Preservation for more information.
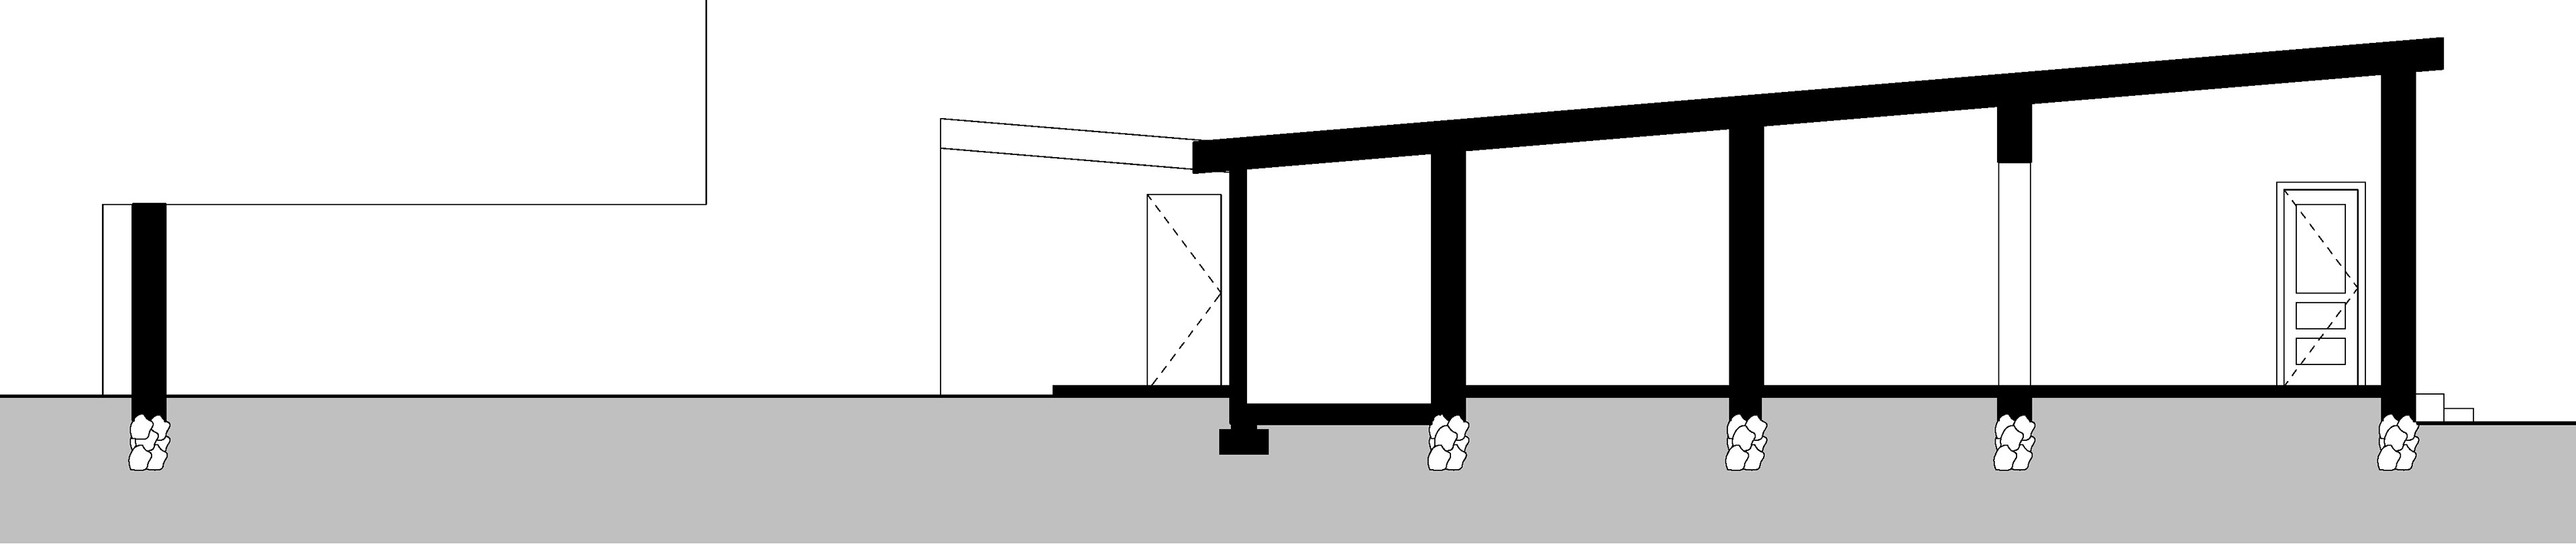
Before
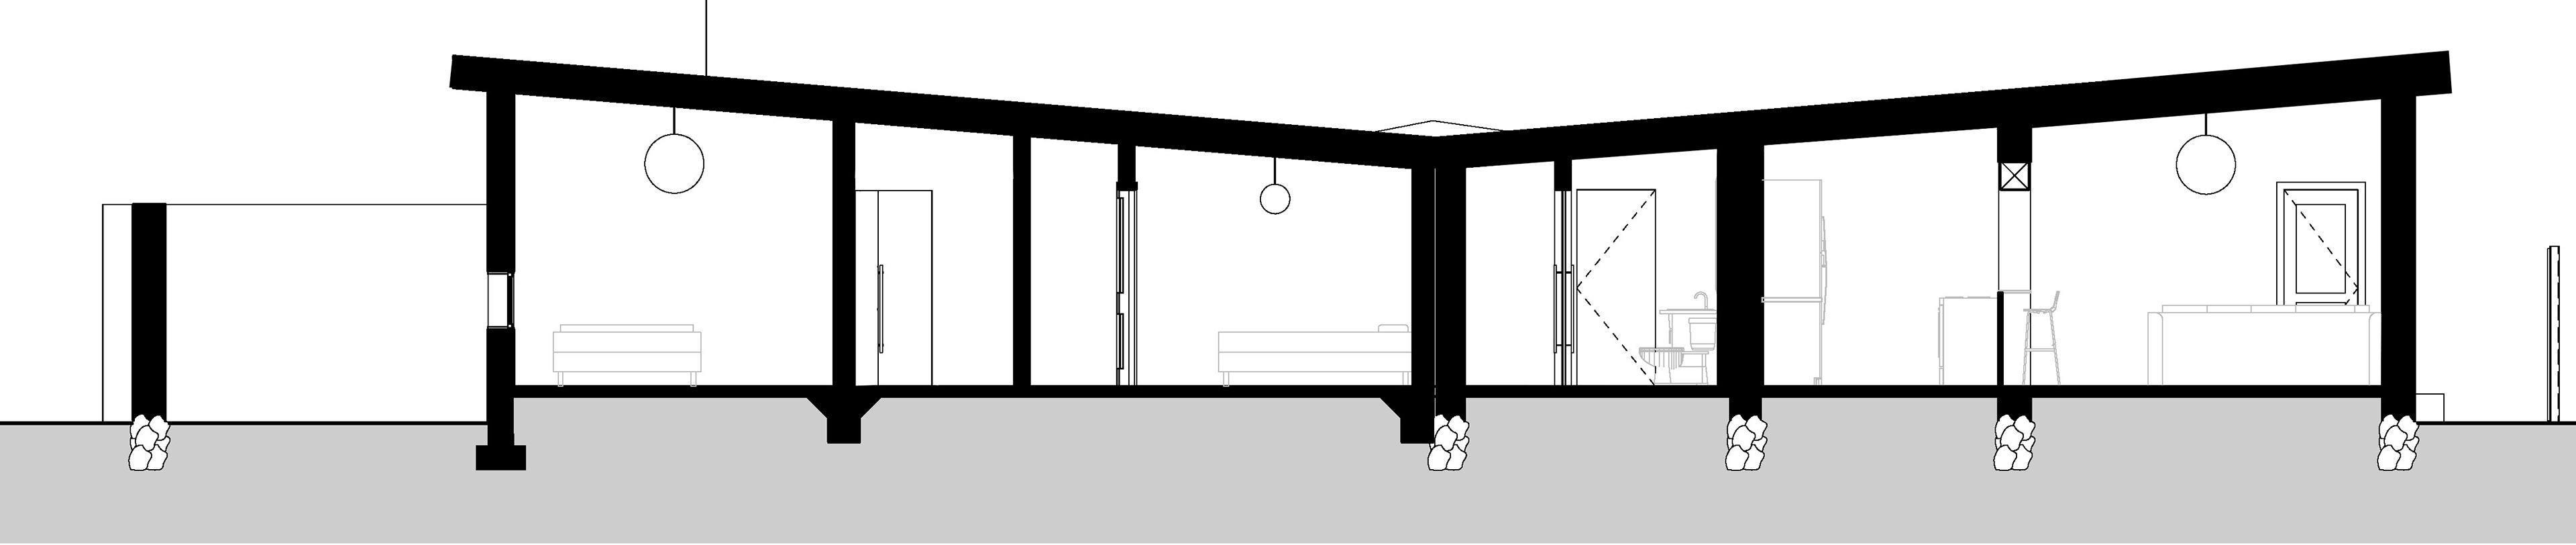
After
Approach: Sustainability
A historic adobe with greywater and rainwater harvesting systems.
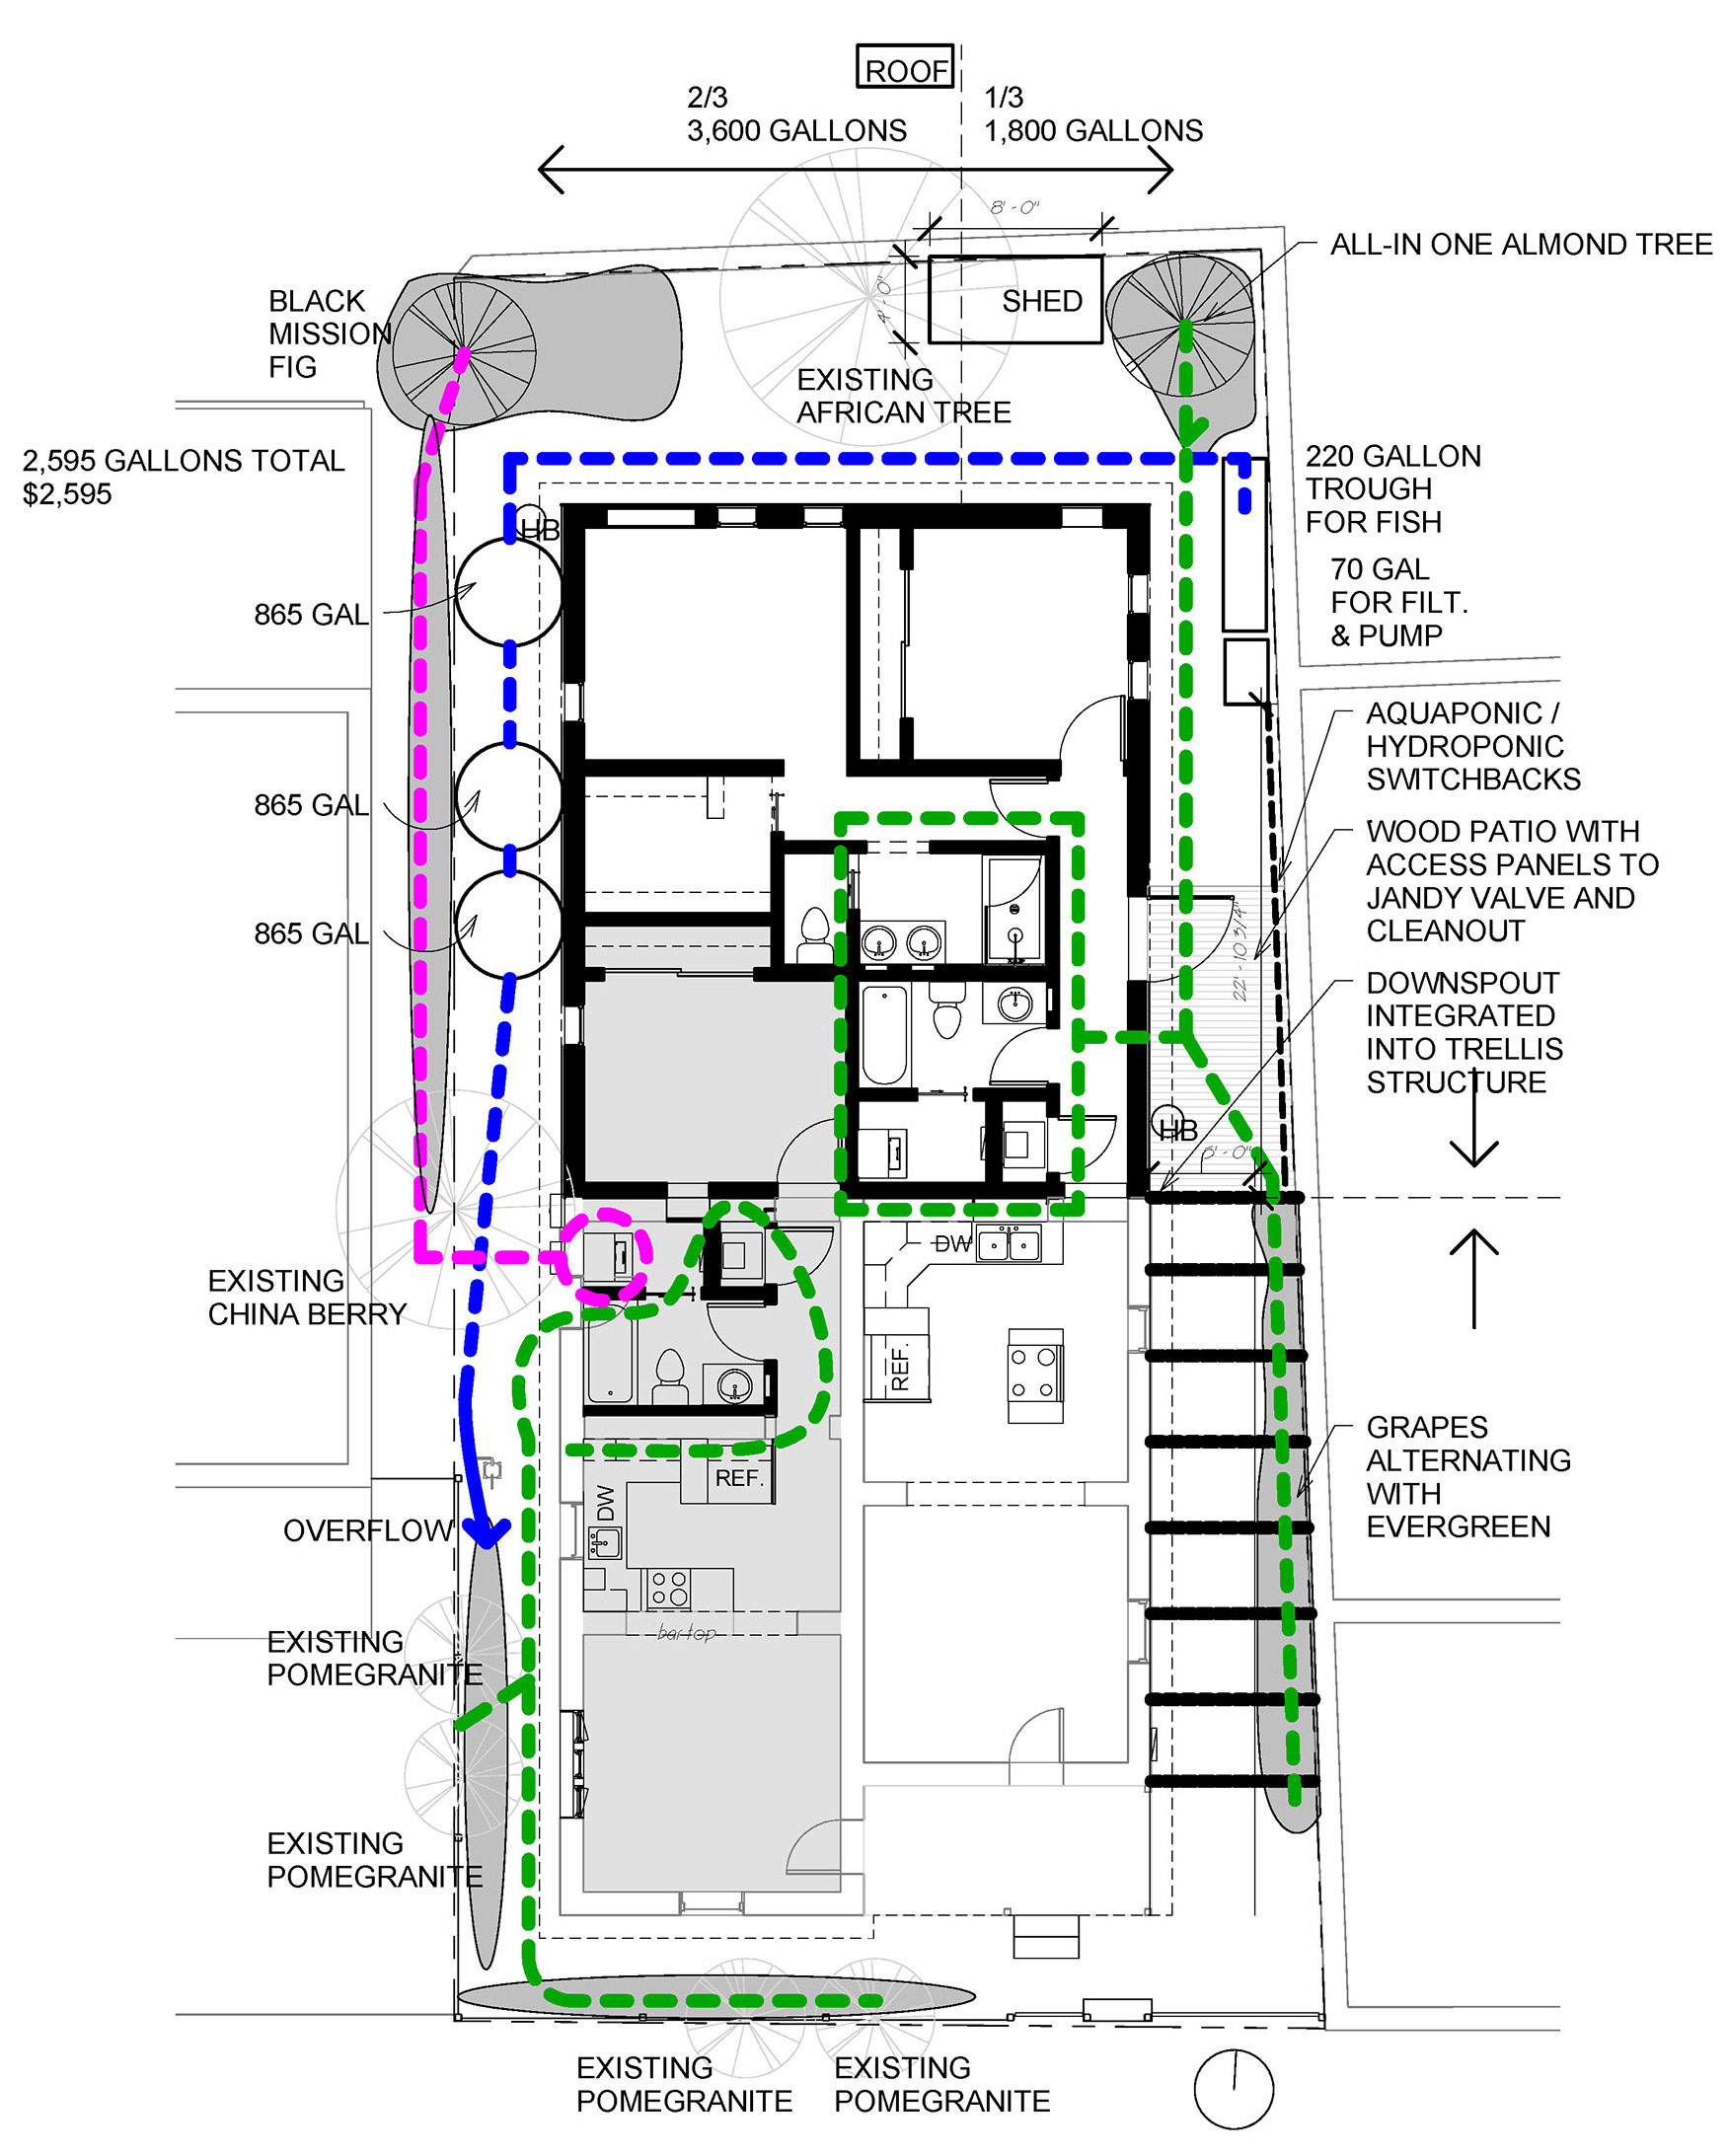
Not only did the decision to mirror the existing adobe structure ensure proportional massing, it also created a butterfly roof and allowed for roof runoff to be channeled toward future cistern locations, part of a planned active rainwater harvesting system.
________________________________________
Metering each unit separately doubled the Greywater Rebate cap.
________________________________________
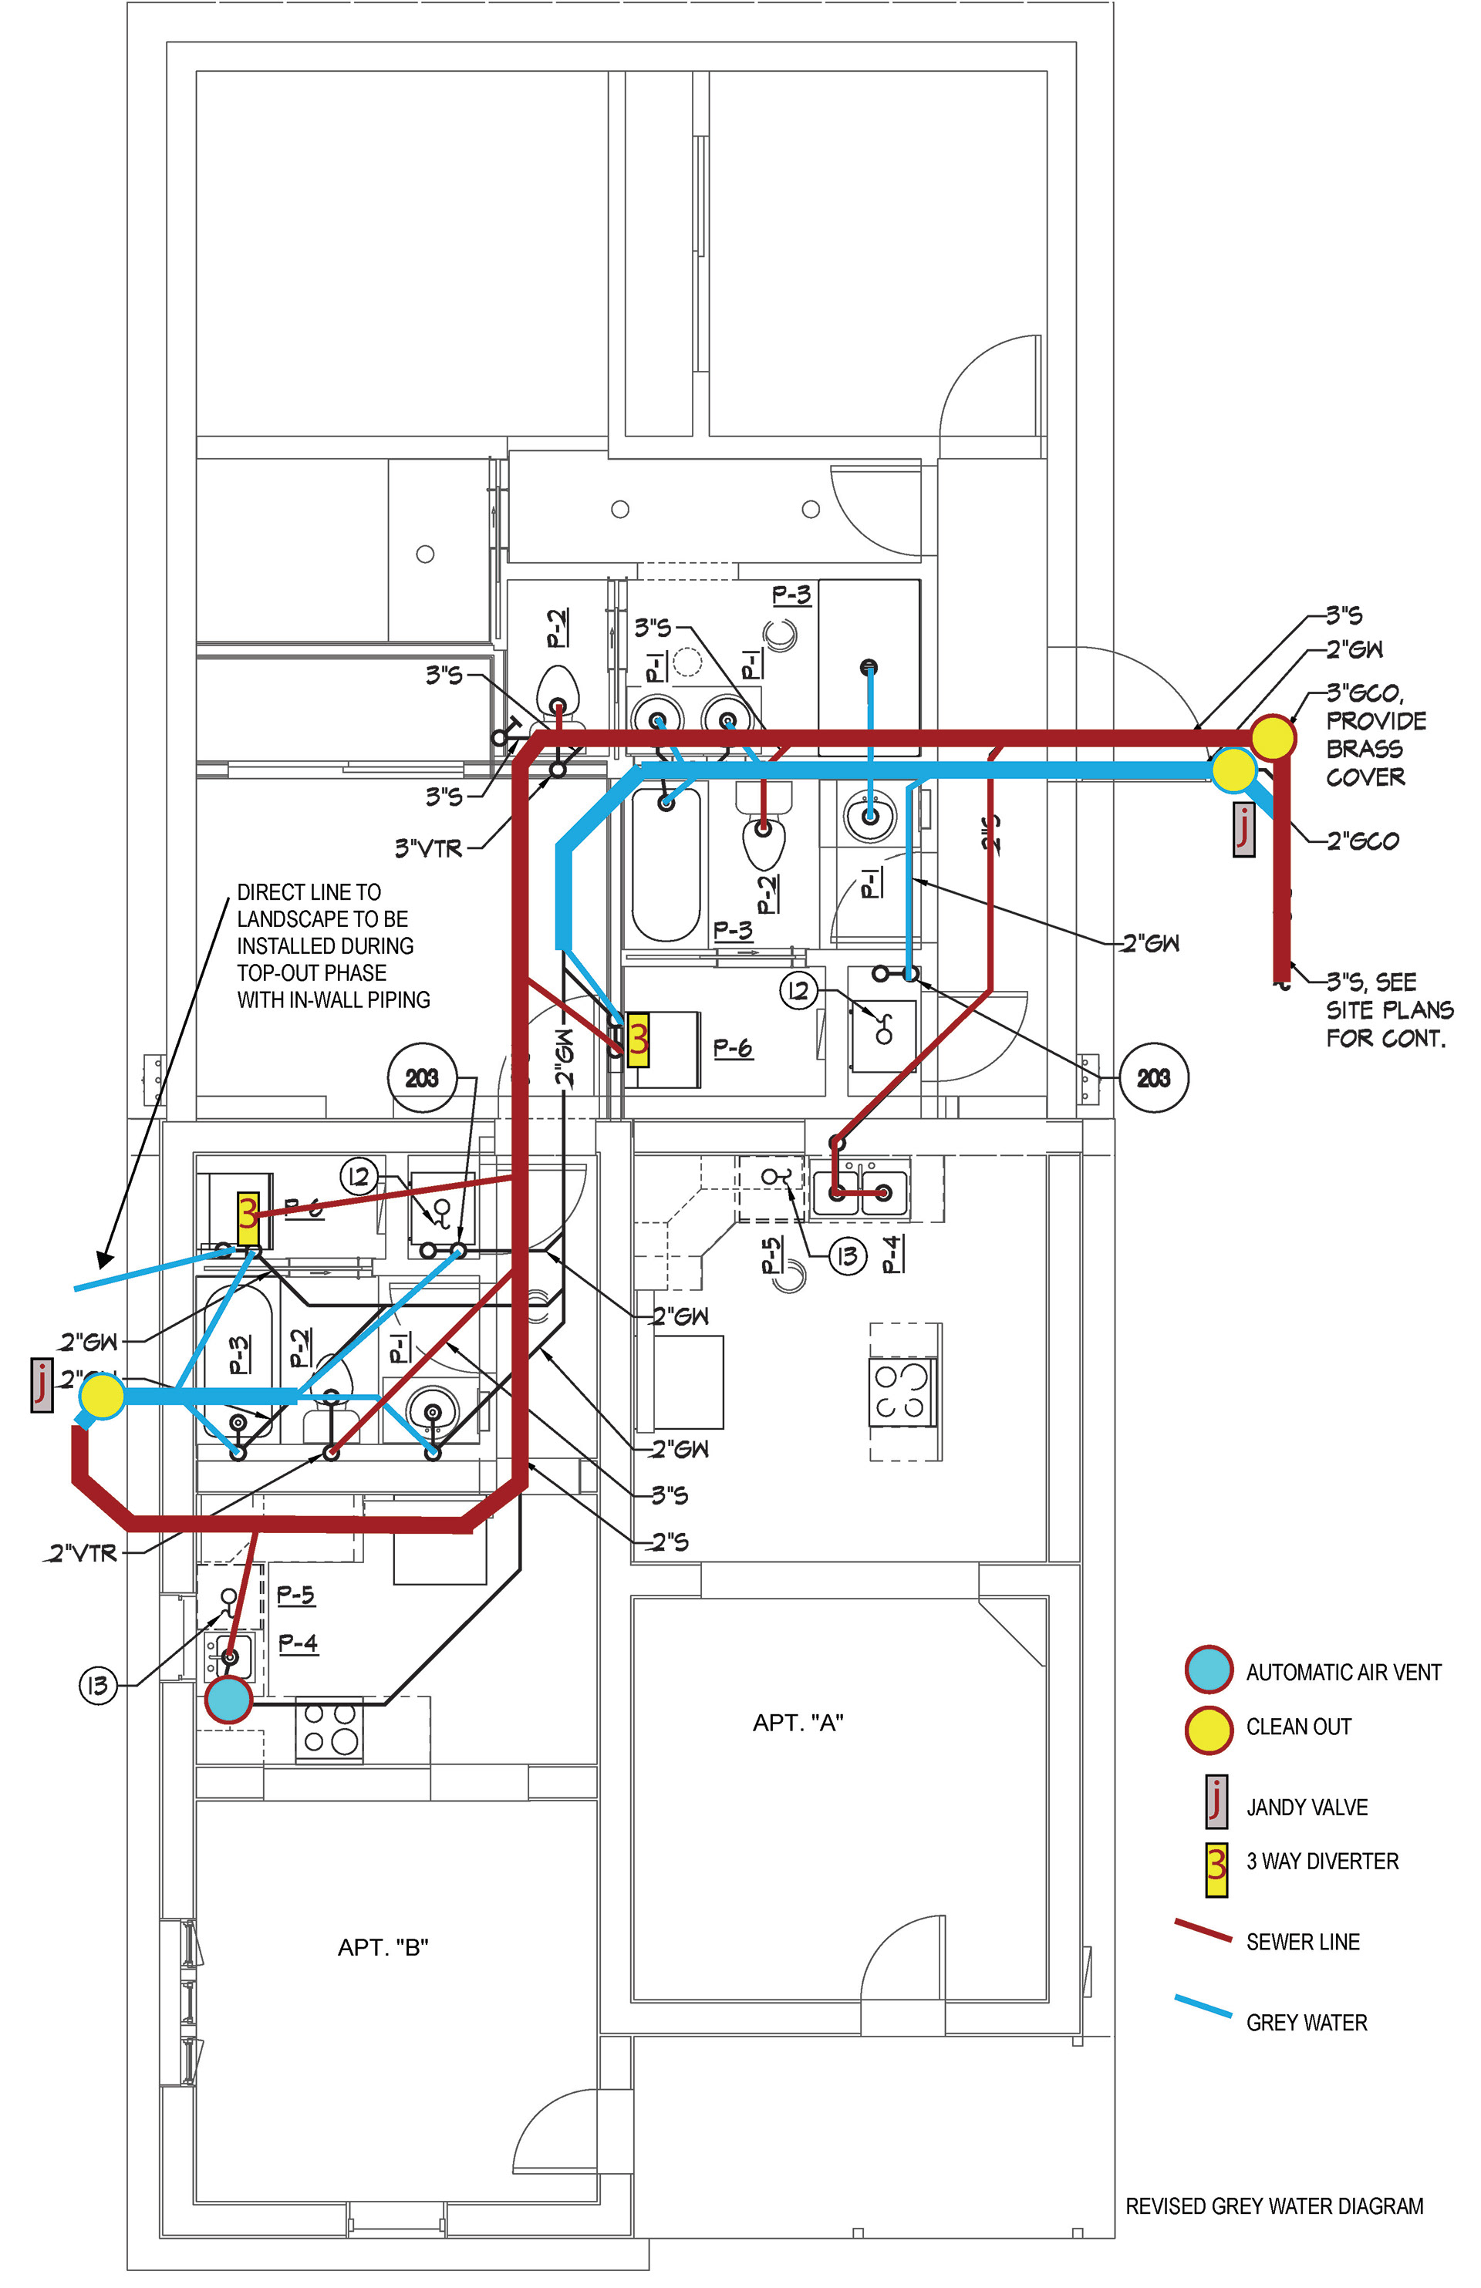
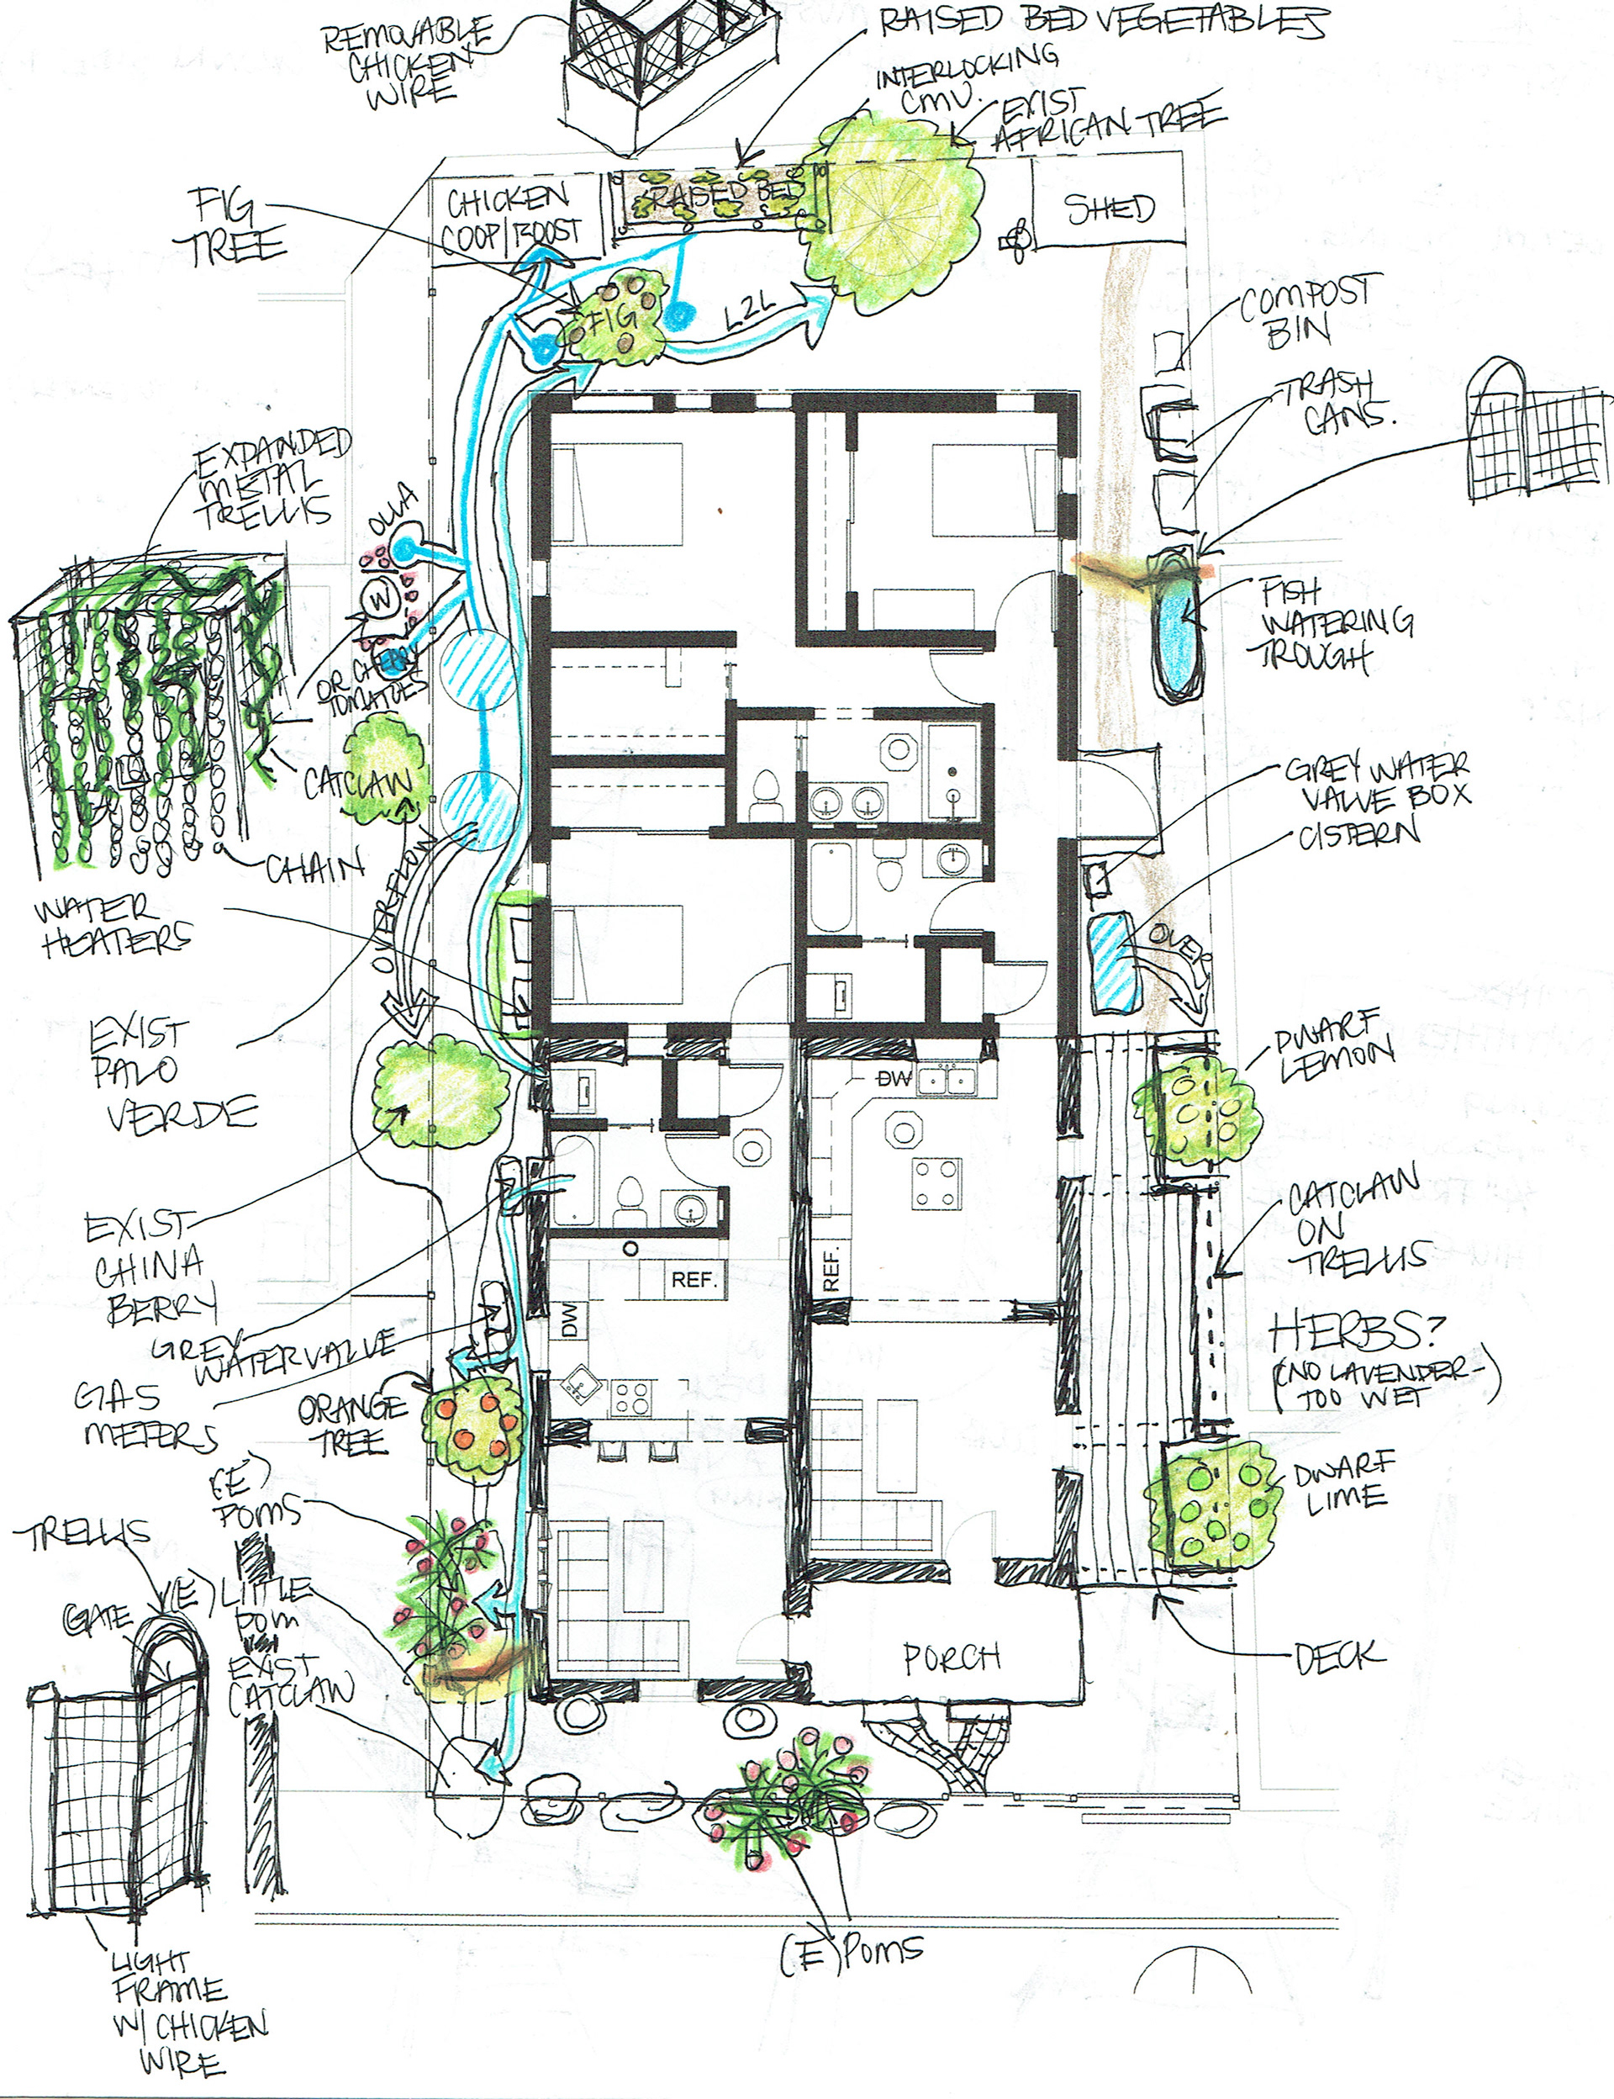
This active rainwater harvesting system will work in tandem with passive basins and greywater systems already in place. Each unit has its own greywater “circuit” that includes all eligible fixtures [everything except toilets and kitchen sinks] to irrigate the landscape directly.
By utilizing the Tucson Residential Greywater Rebate and Rainwater Harvesting Rebate, and having separate water meters, each unit/account was eligible for the greywater rebate, effectively doubling the rebate cap. The roof was considered a single watershed, so remained eligible for one rainwater rebate. Both approaches contribute to Tucson's Legacy of Water Stewardship.
Approach: Alternative Construction
The 1980s stick-frame addition was one of the first things to be demolished to make way for the new ICF addition. Working with both adobe and ICF presented unique challenges.
________________________________________
Channels in adobe must be cut vertically.
________________________________________
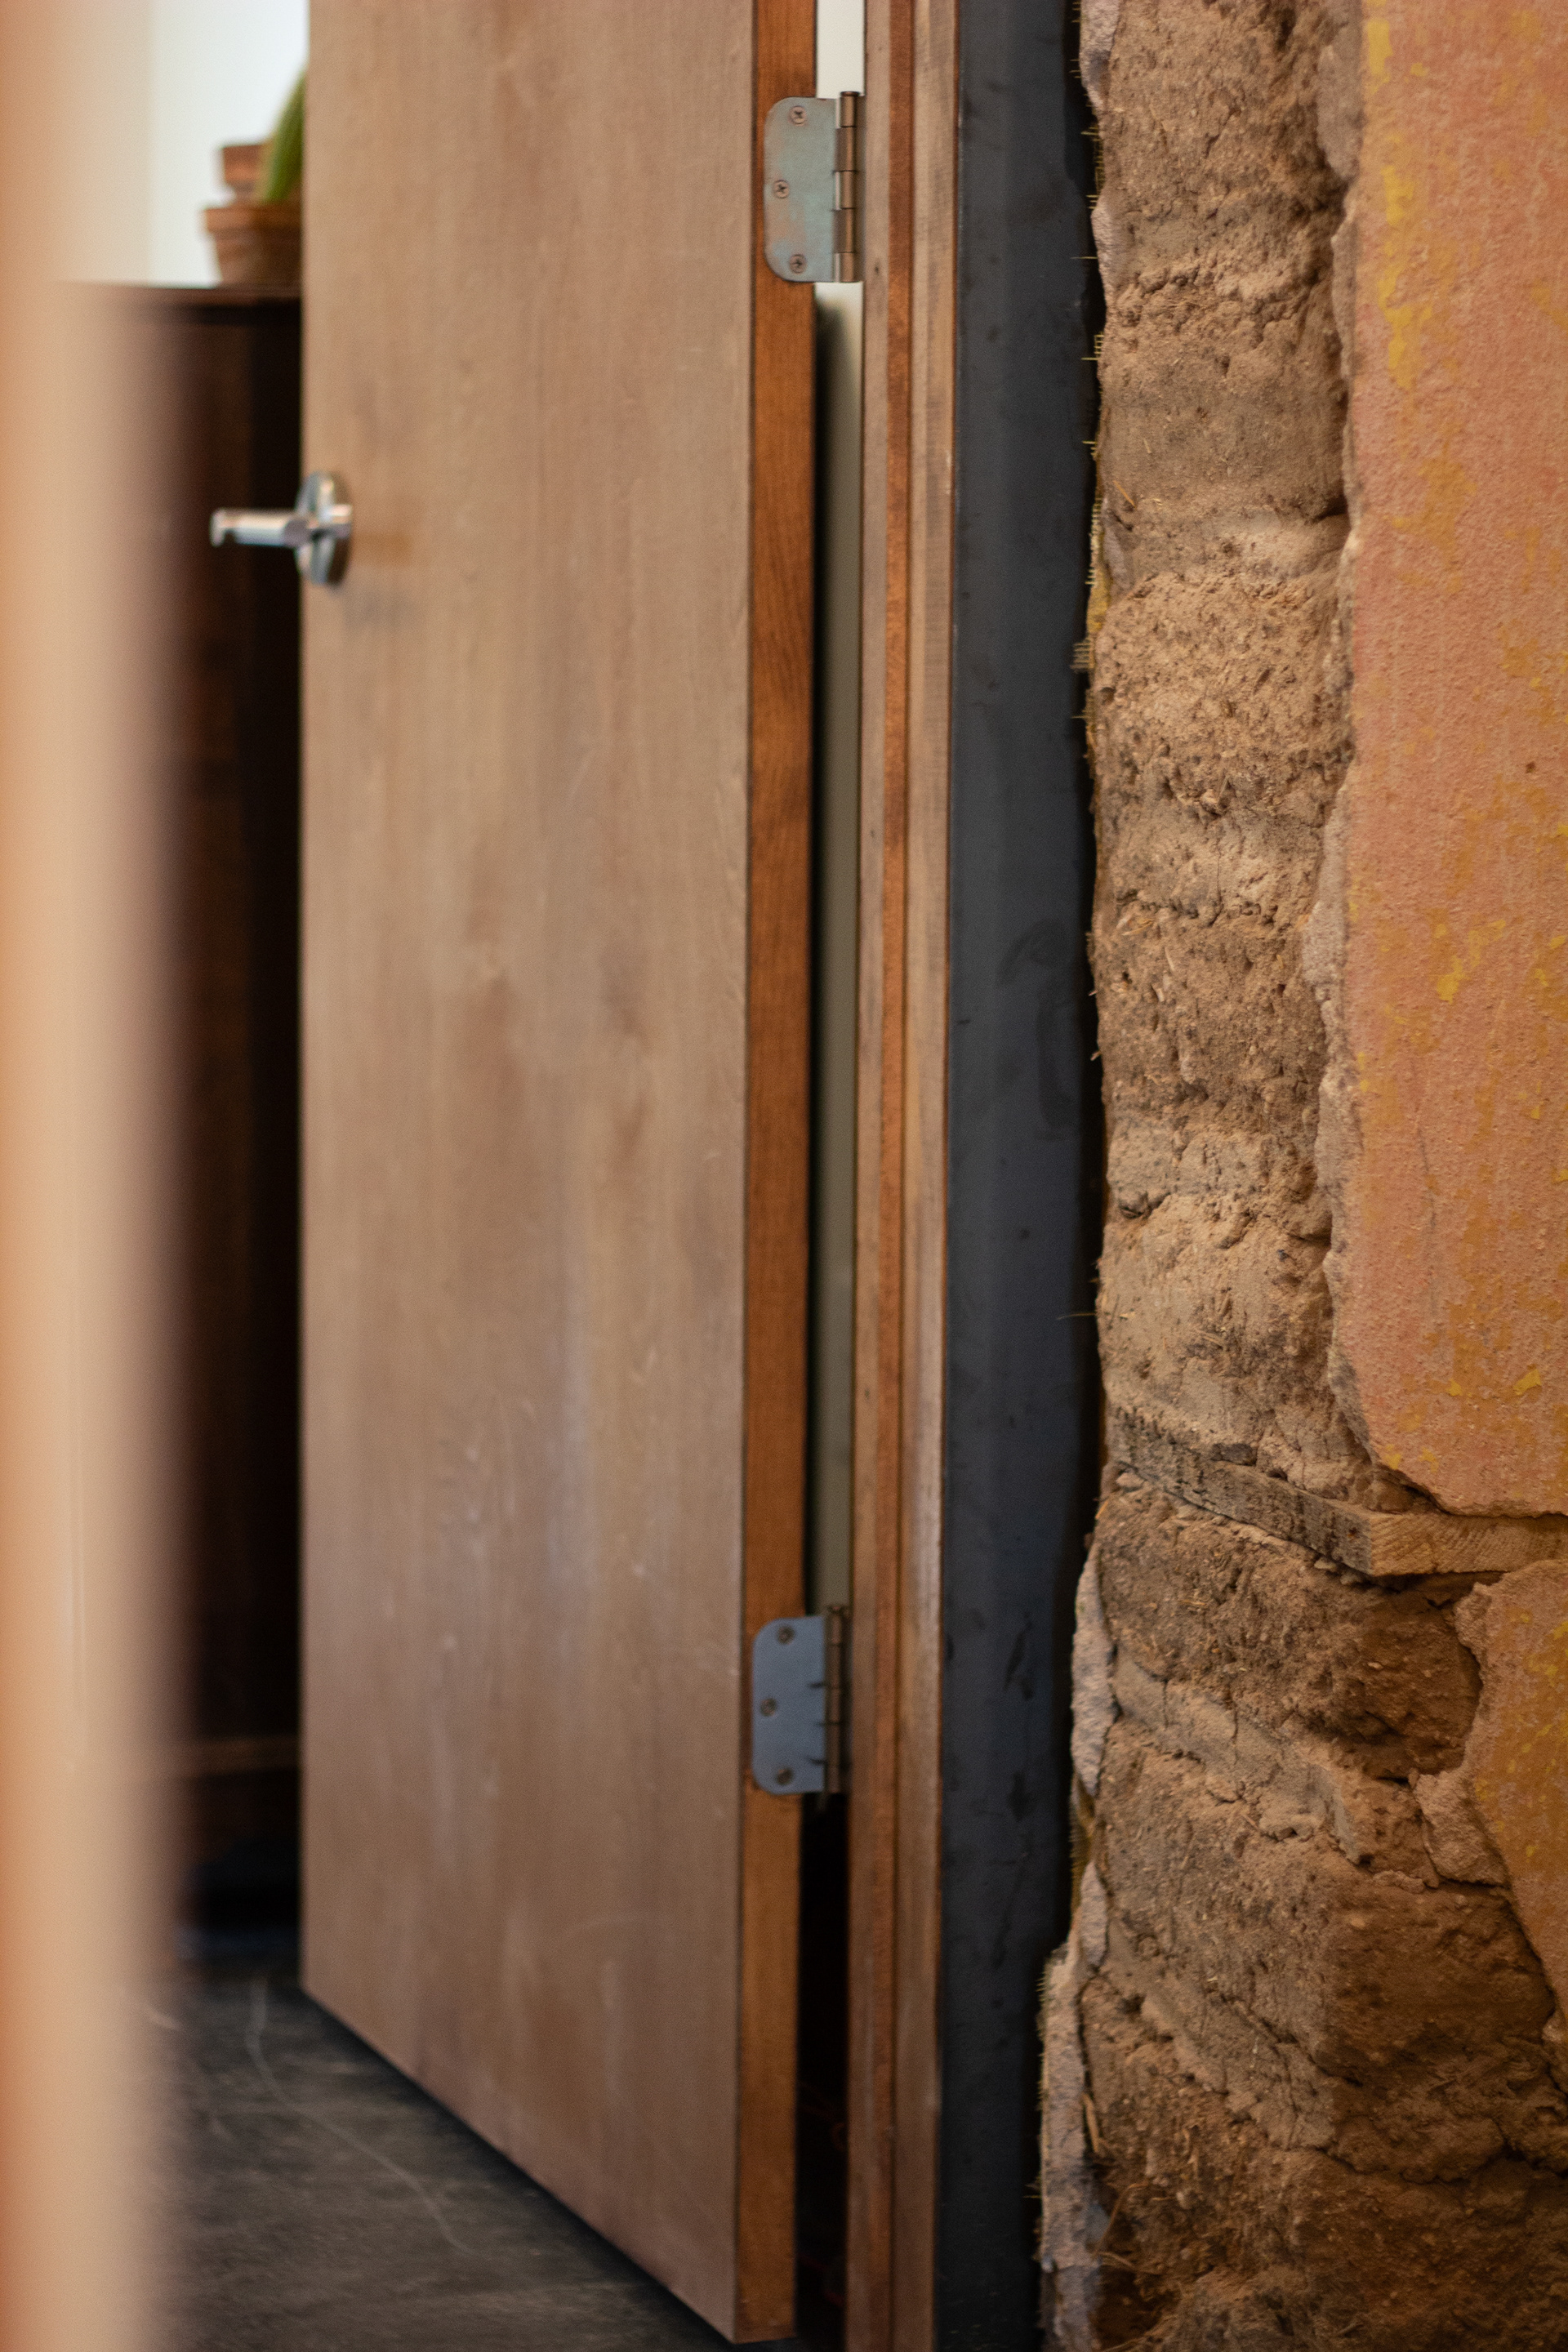
Channels were carefully cut into the adobe walls to accommodate plumbing and electrical.
These channels were then filled with hand-mixed mud plaster, often made with clay sourced from the utility trenches in the backyard, and sometimes reinforced with cob. The mud plaster was later finished with hand-mixed lime plaster.
________________________________________
Cob
(3) parts sand + (1) part clay + (1) part straw + water
Mud Plaster
(2) parts sand + (1) part clay + water
Lime Plaster
(3) parts sand + (1) part lime + water
________________________________________
The old roof was stripped of asphalt and furred out for restructuring. This sleeper roof created a cavity for utilities, especially mechanical ducts, and enabled an extremely unique backlighting feature. The original 1x roof decking became the finished ceiling.
A cased opening in each living room was expanded as much as possible, leaving 2 feet of buttressing on either side. The remaining span is supported by a massive 12x12 solid beam.
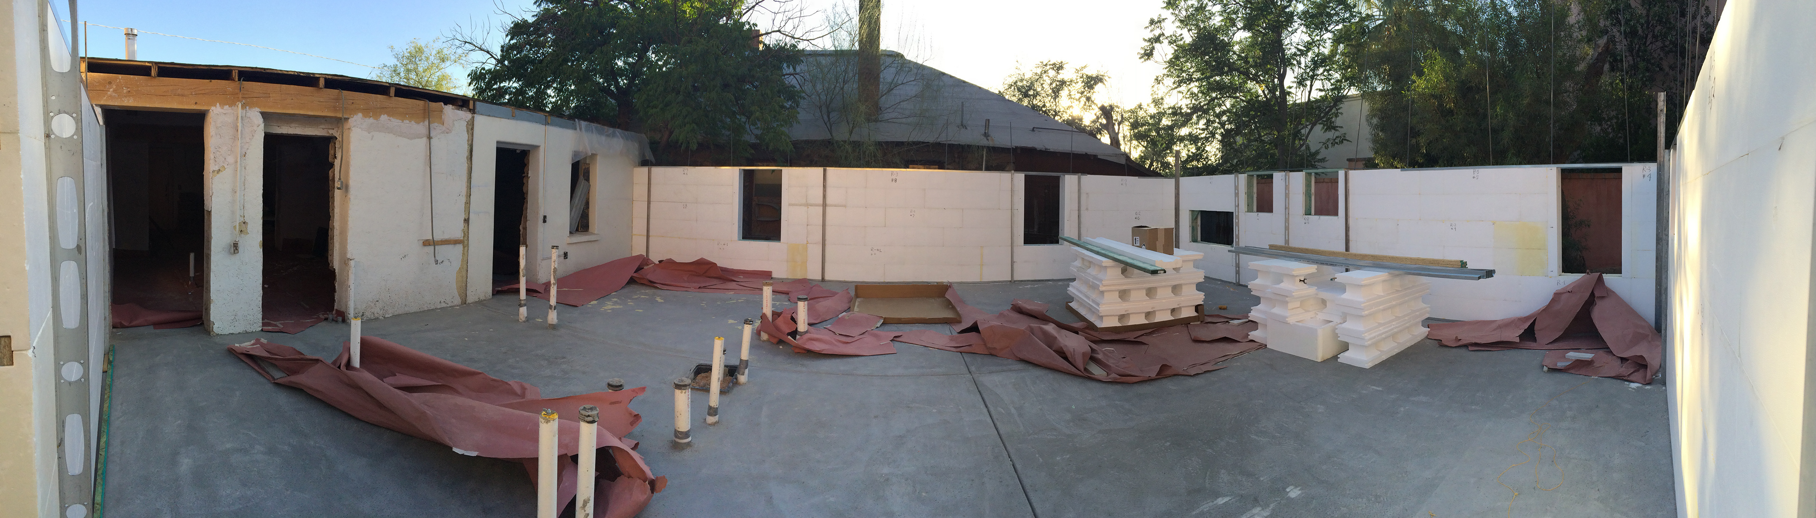
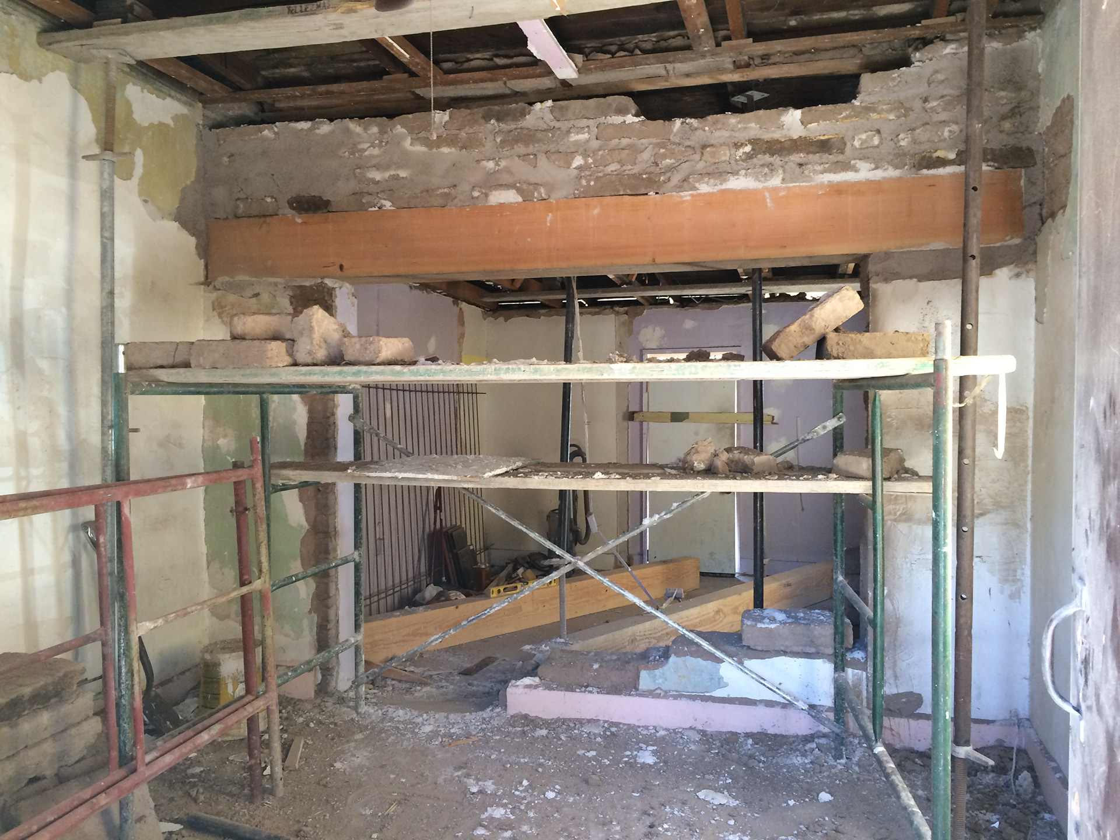
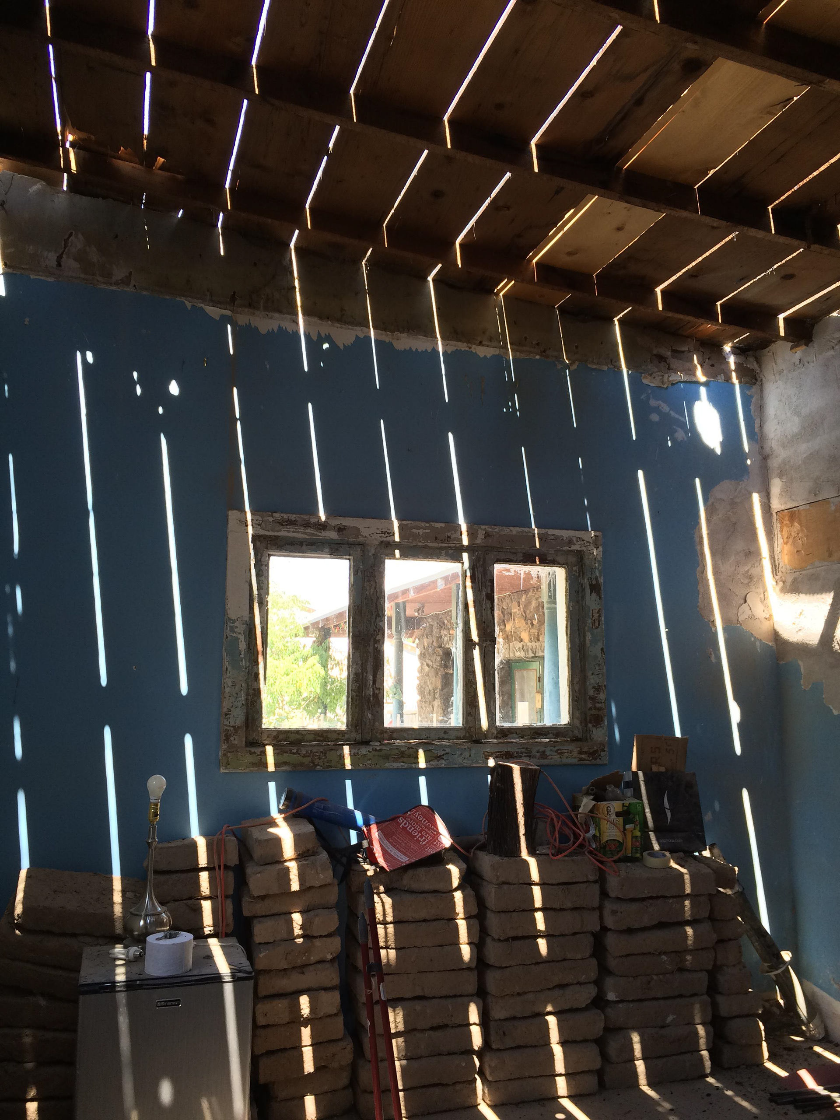
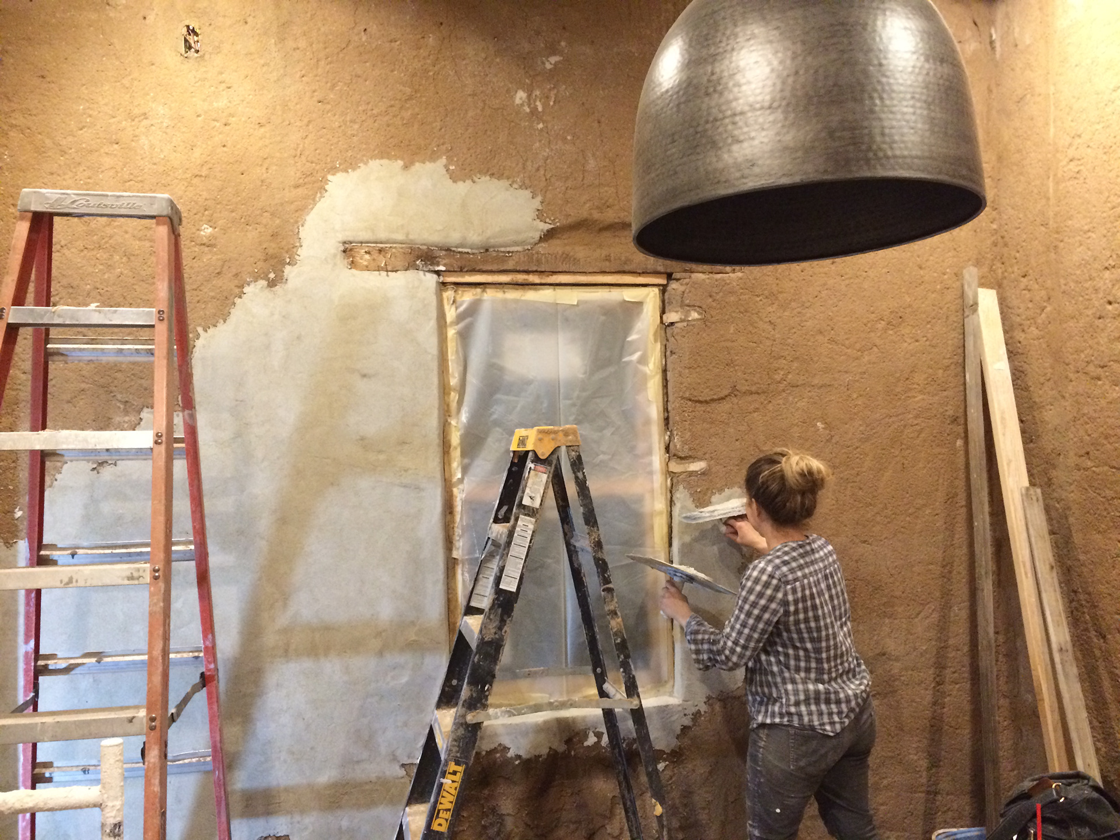
All utilities were rebuilt from the ground up, allowing the home to maintain its historic character while offering modern conveniences. Each unit has its own separate utilities. New plumbing made it possible to install two independent greywater systems.
So, while the home is literally green [guess what?...the exterior is painted with pigmented milk powder ^^^]
.....it’s also green:
________________________
grey water systems
rainwater harvesting
Milk Paint exterior
high-efficiency double-pane windows
ICF walls for high R-value.
________________________
The adobe utilizes thermal mass and the thermal flywheel effect, keeping heat out during the day and releasing it at night, when windows can be opened to flush it out or closed to retain heat.
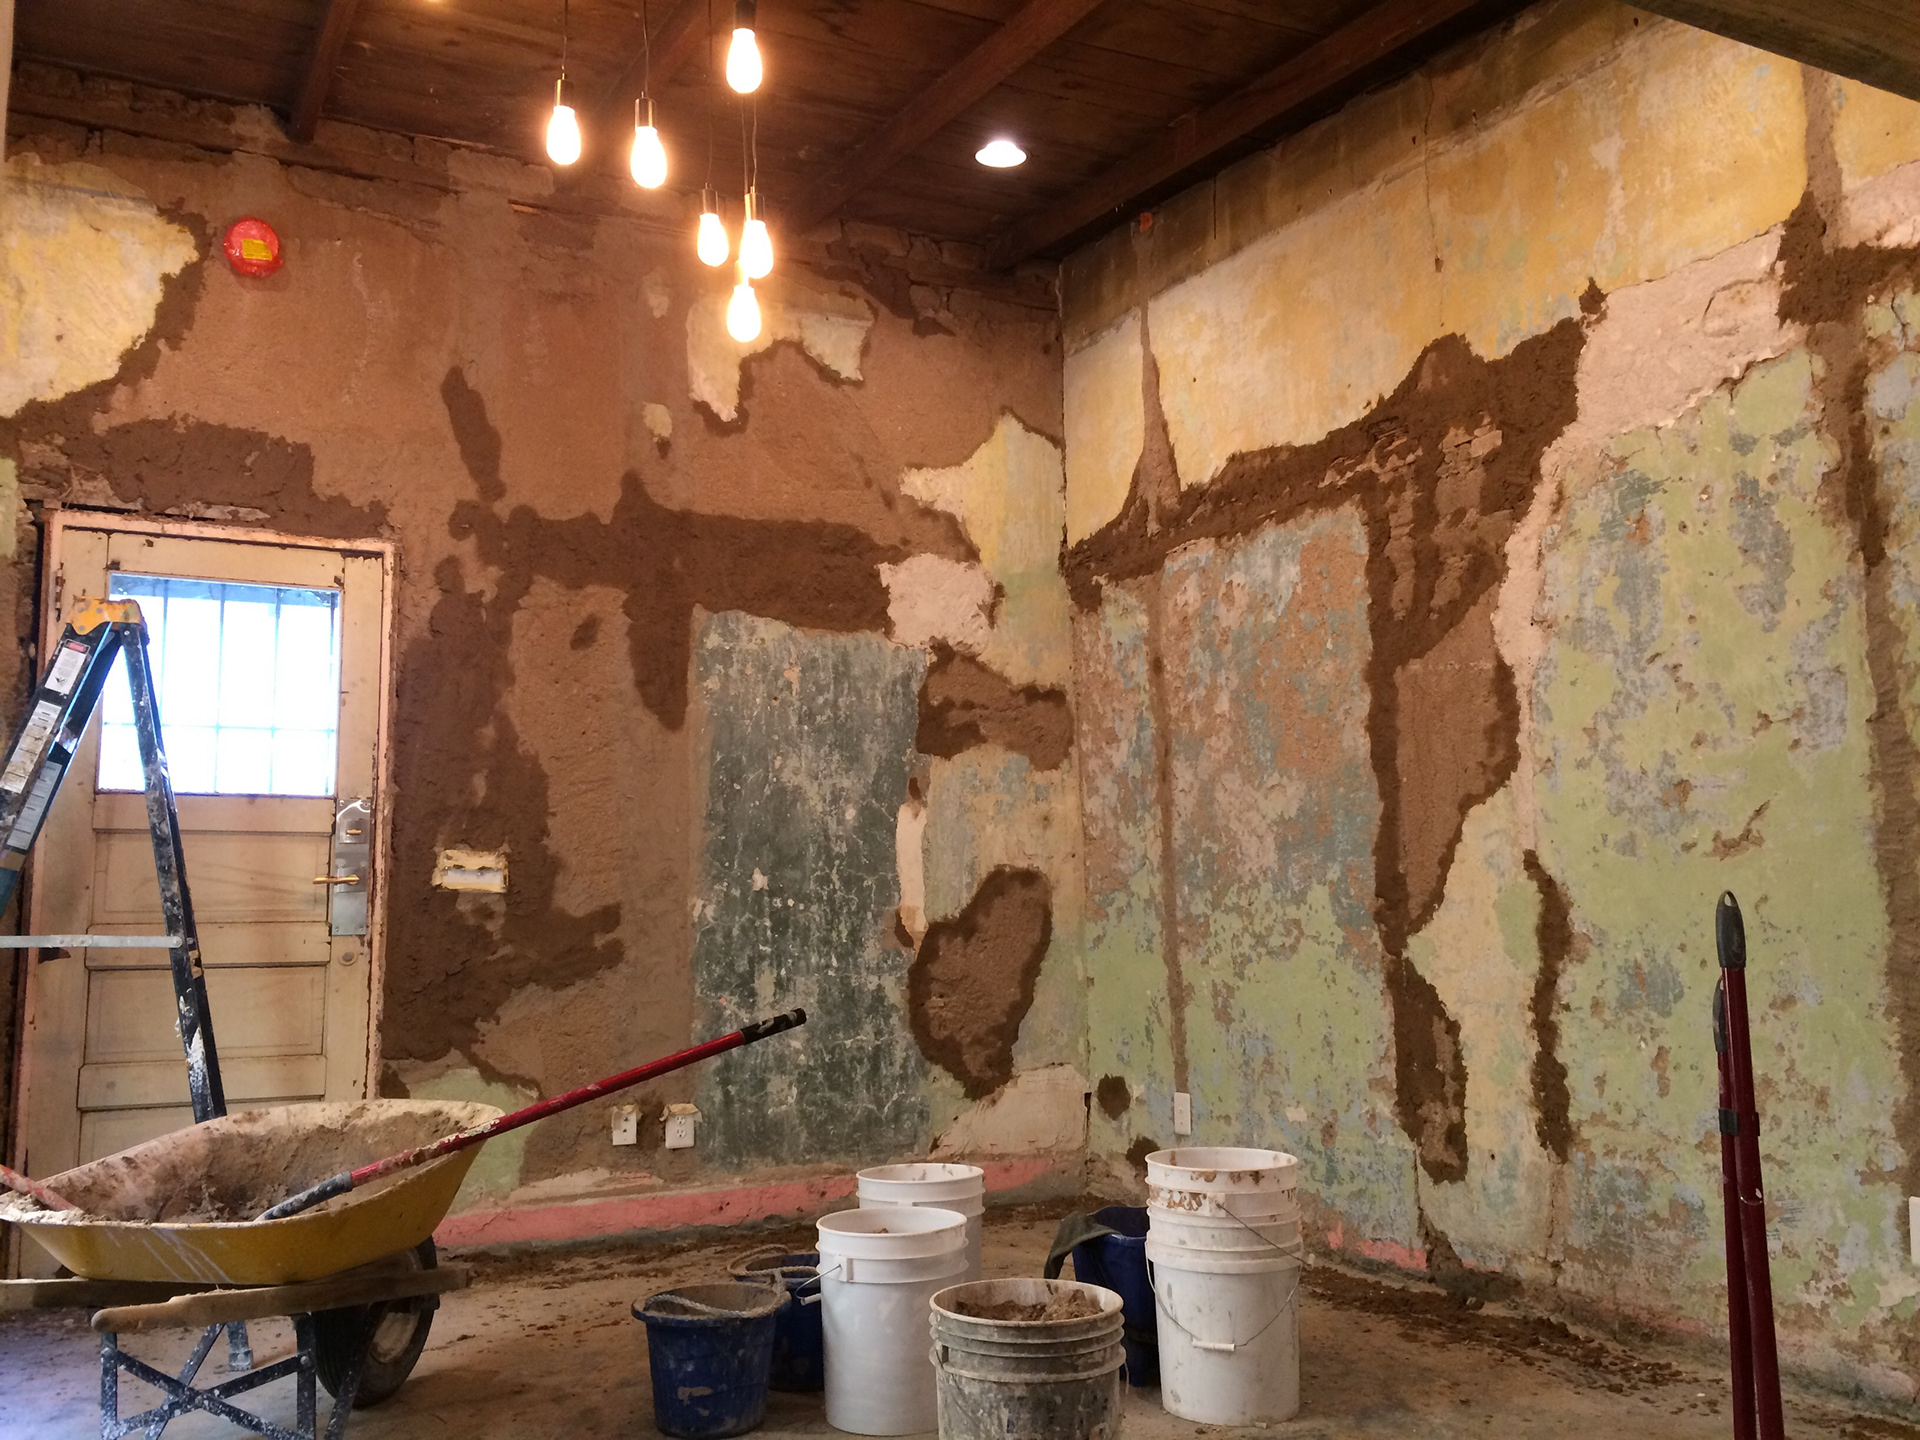
This project was full of surprises. One of the most memorable: discovering a massive bee colony inside the existing walls. A more pleasant one: finding historic plaster beneath layers of drywall. The desire to keep this material exposed set the tone for a design philosophy that balanced what should be “fixed” with what should remain raw.
________________________________________
Ultimately, the decision was made to preserve as much of what made this historic home unique as possible, while introducing thoughtful and respectful new architecture through a modern interpretation of vernacular practices.
________________________________________
To see an extensive collection of construction photos in chronological order, click above.
Transformation
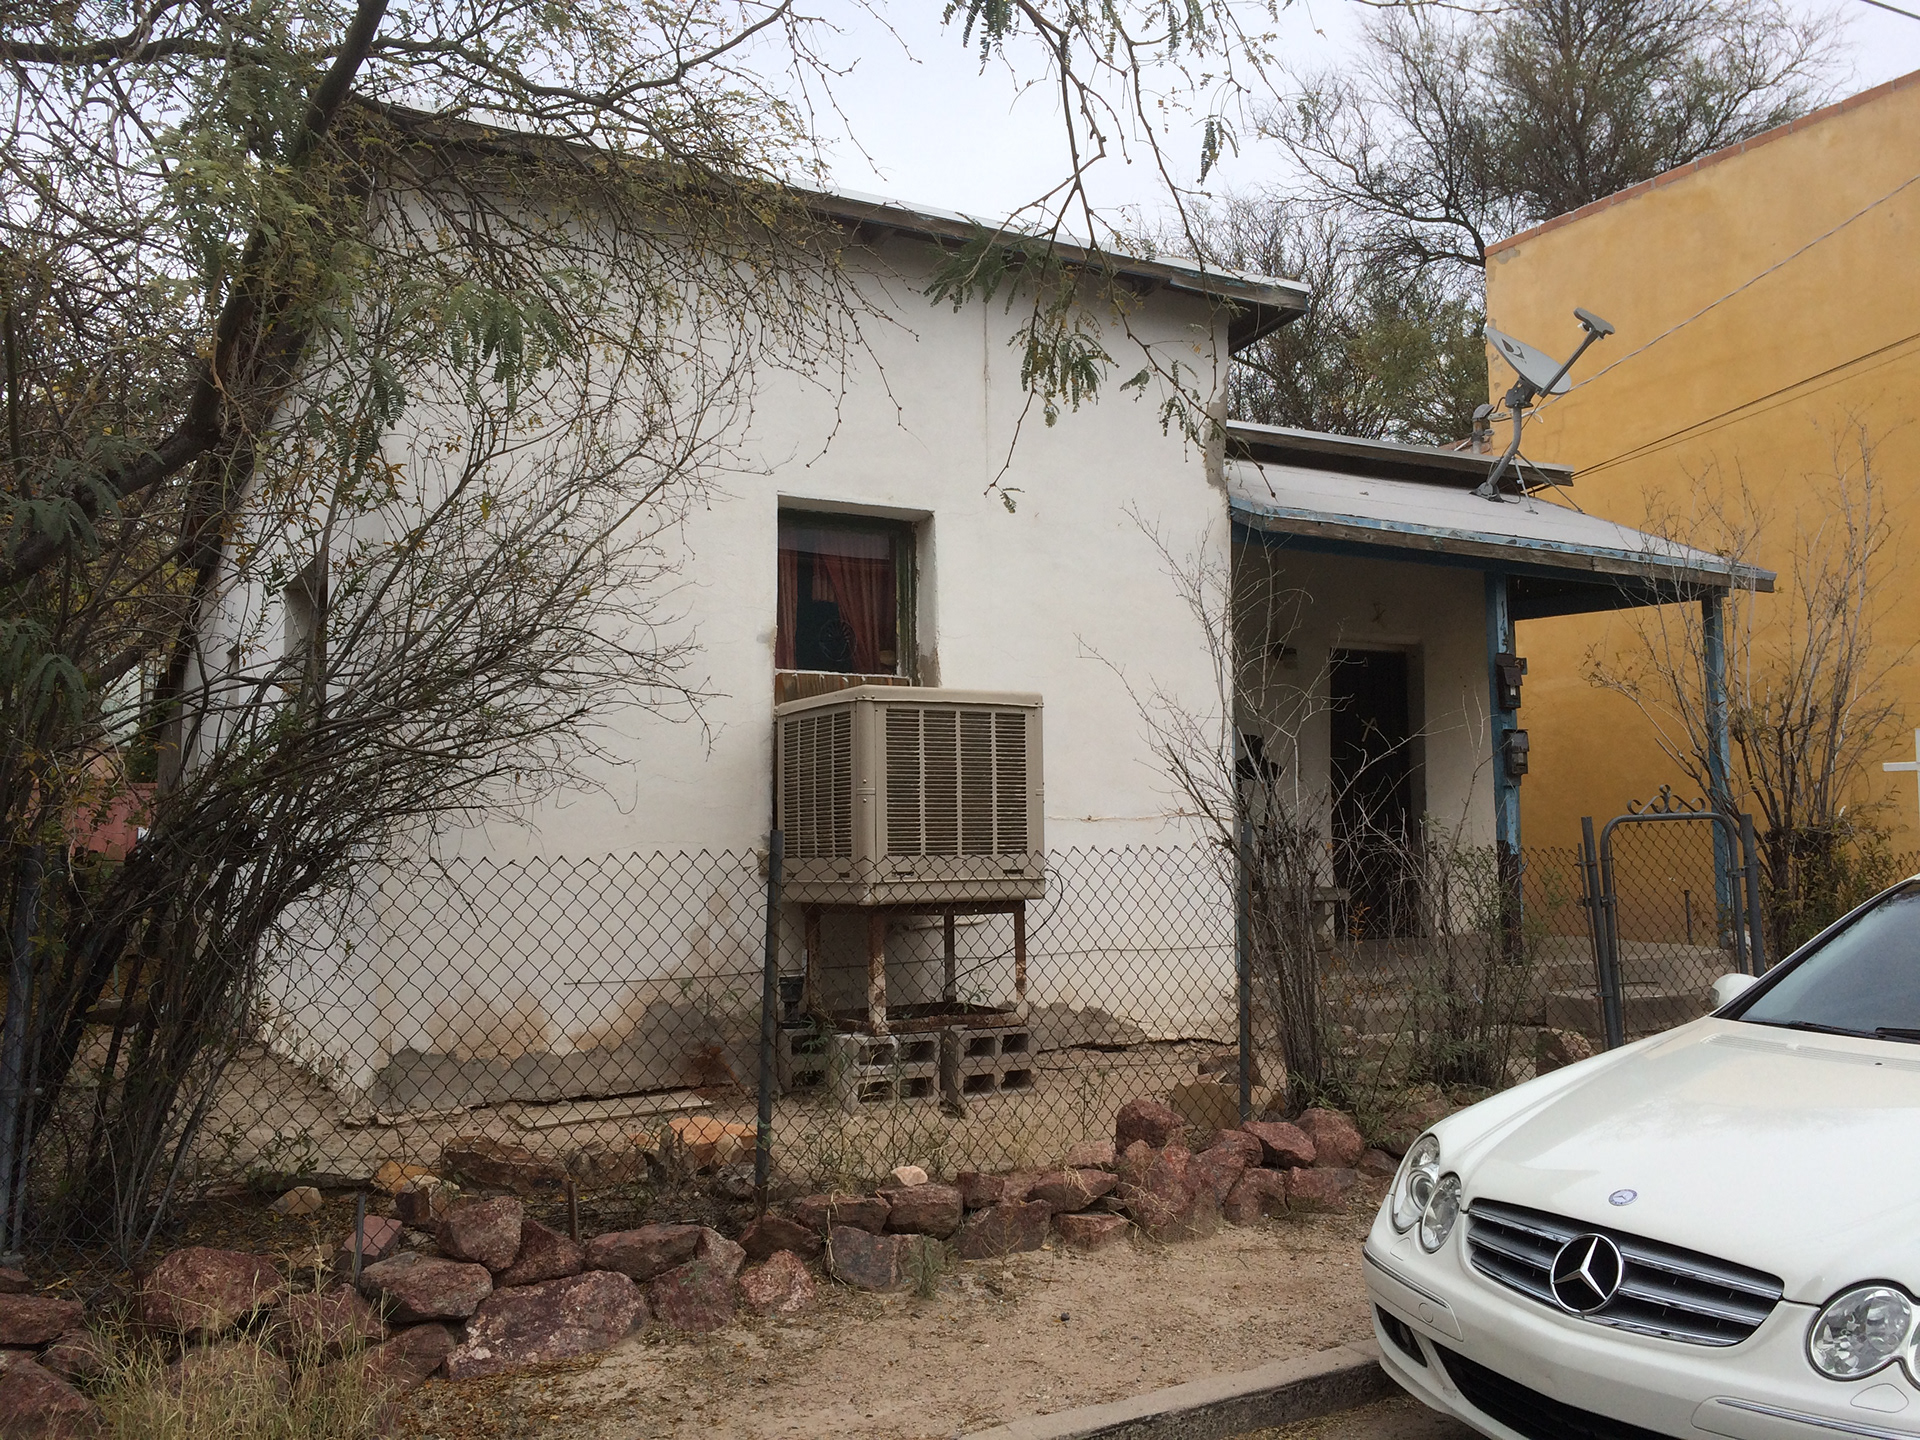
Before
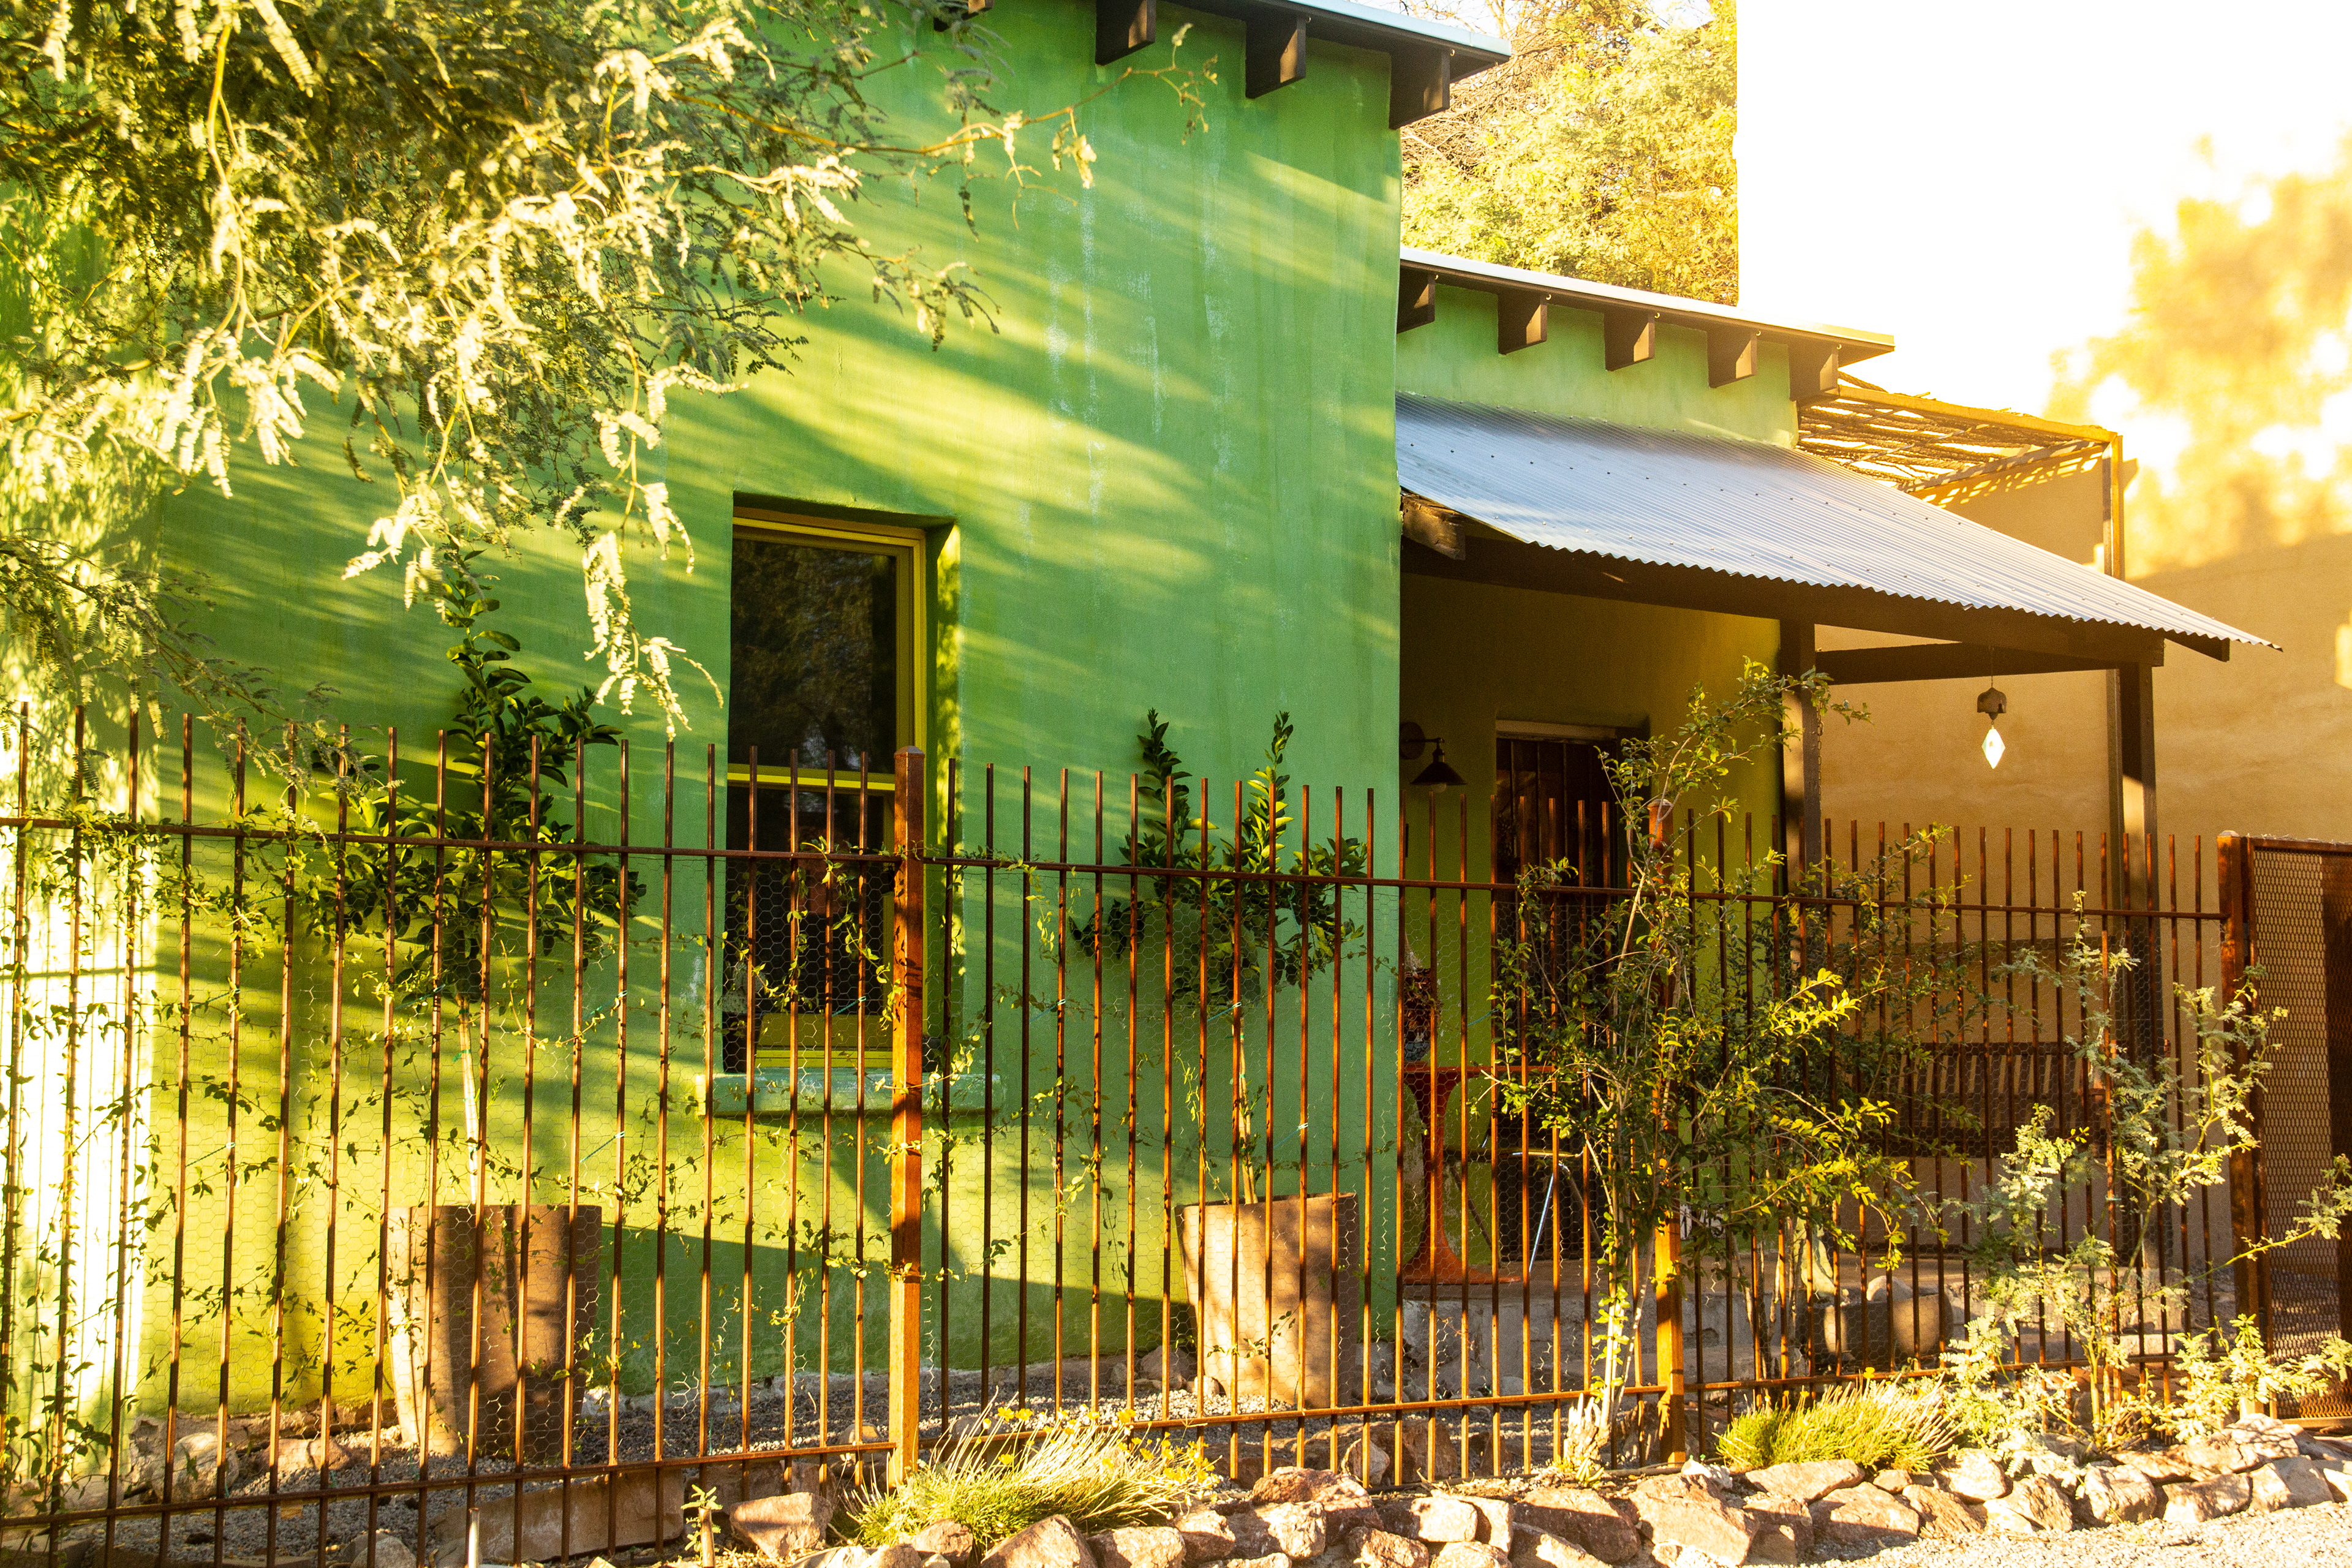
After
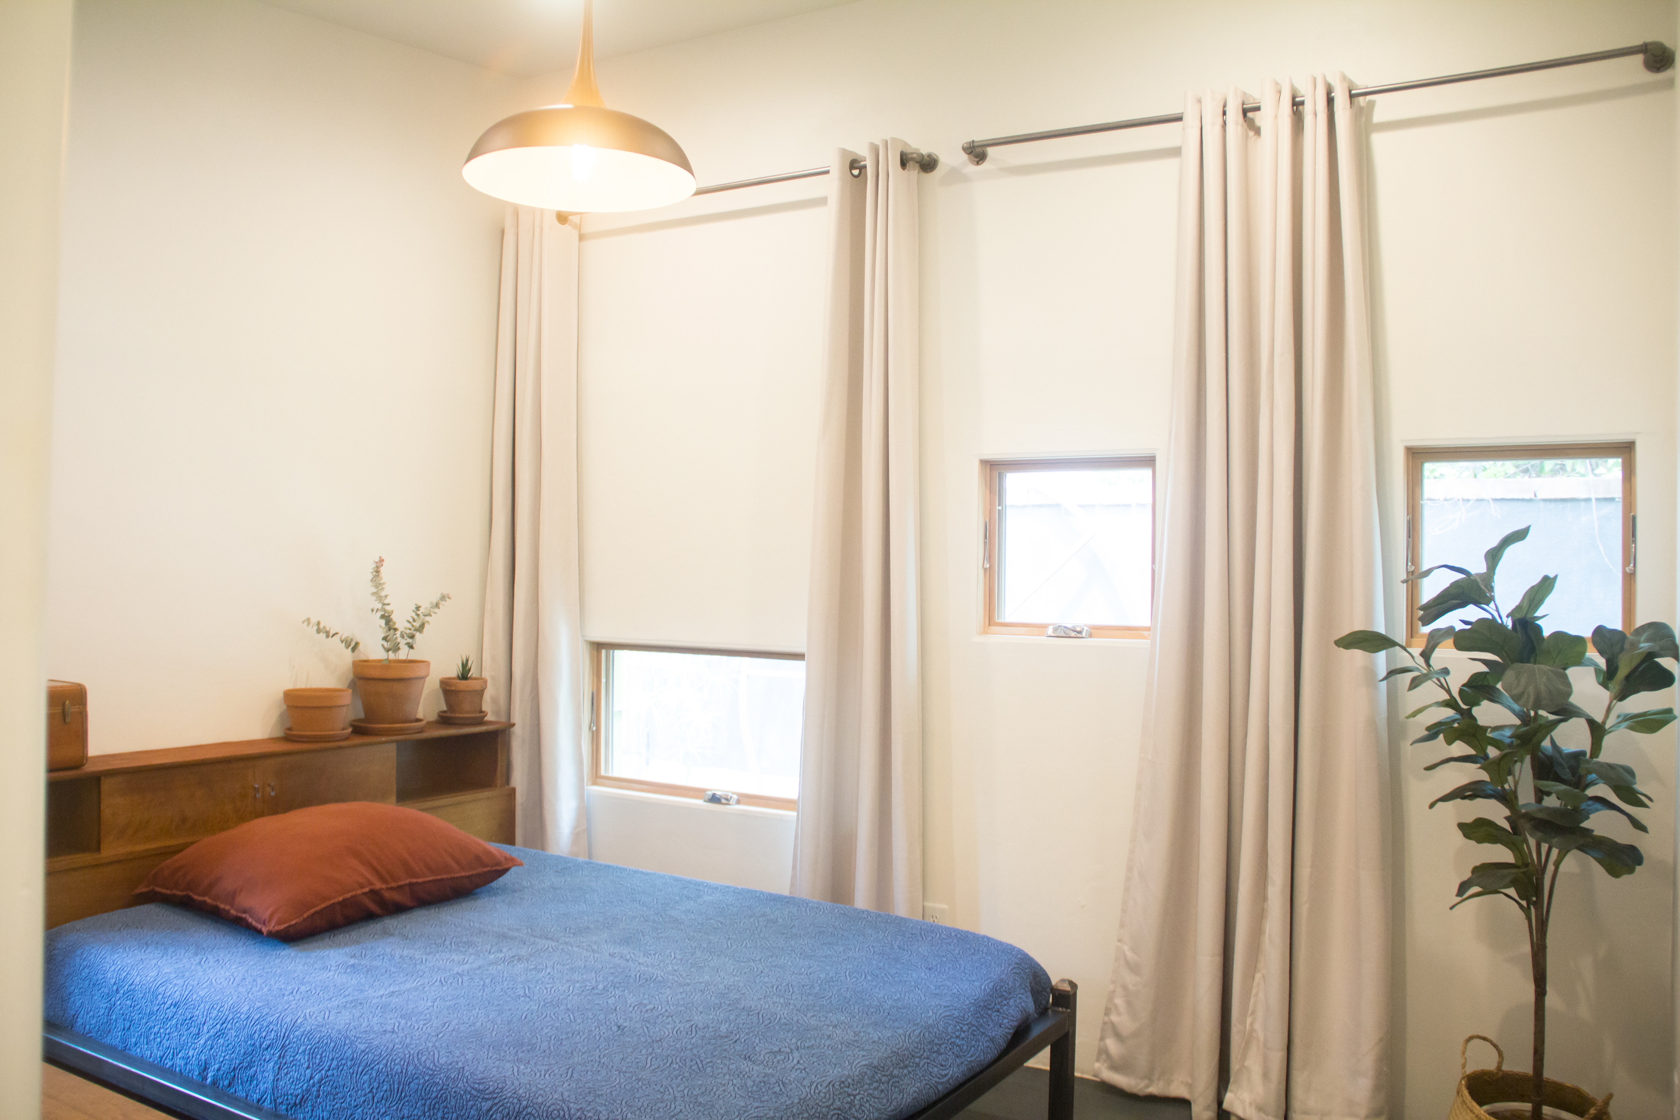
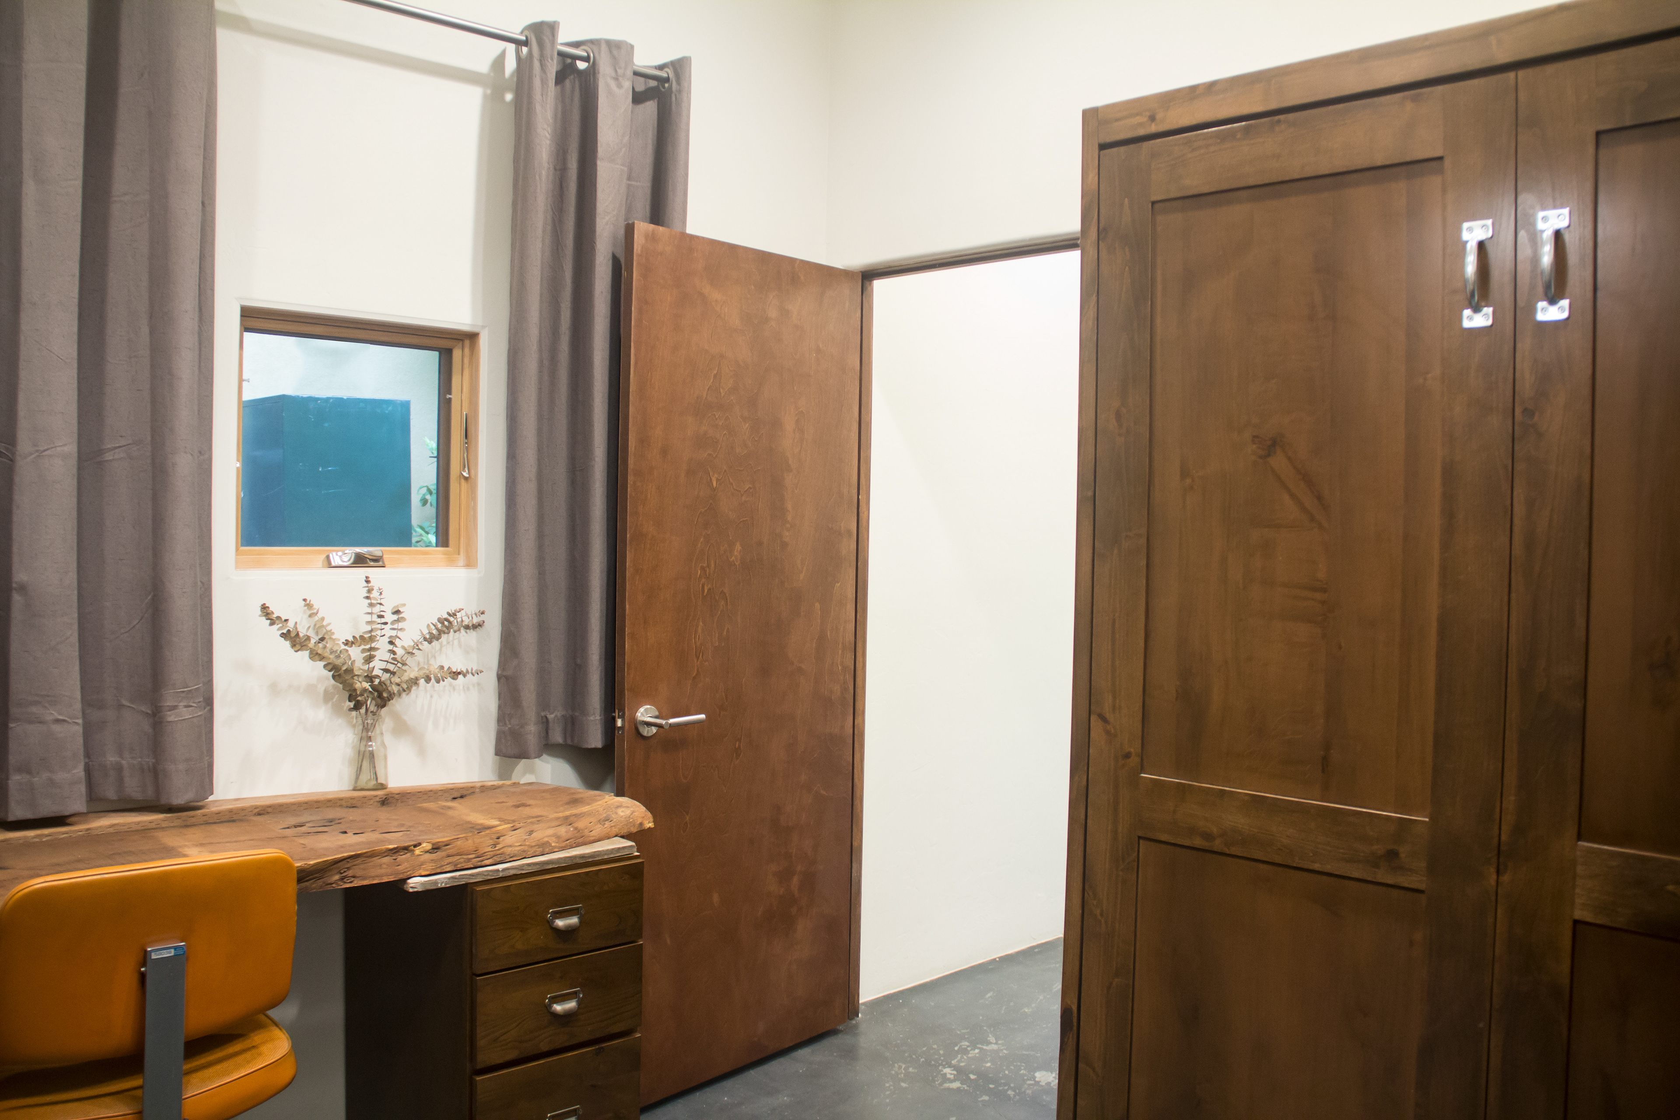
Roshelle Stahl of Desert Digismith served as both Architect and owner-builder for the restoration and addition of a historic adobe duplex in Tucson’s Barrio Viejo.
For more photos of the completed project as well as rental information, click above